



 Find Your Local Builder

🏷 The Foundations
-

Sep 21, 2026
-

5 min read
The Closer You Look: What’s Under Your Shed
Most people notice the roof, the doors and the size of a shed. But some of the most important work is happening long before the first steel portal frame goes up.
A well-built shed starts beneath the steel – with the site, the foundation and the connections all working together.
Most people notice the roof, the doors and the size of a shed.
But some of the most important work happens before the first portal frame goes up.
A shed doesn’t simply sit on the ground. The ground, the foundation and the steel structure all need to work together. That’s why shed foundation design starts with understanding the site and preparing it properly before construction begins.
It Starts With the Site
Before a shed slab foundation is poured, we need to understand what we’re building on.
Shed site levels, slope, soil conditions, drainage and the proposed building all influence the foundation requirements and how the site needs to be prepared.
A block might look reasonably flat to the eye, but even a relatively small change in level across a building footprint can affect how the building sits on the site. On a sloping site, the difference can be much more significant.
That’s why site preparation for sheds isn’t simply a matter of getting the ground “flat”.
The aim is to establish a suitable, stable shed building pad at the right levels, while also considering how water will move across and away from the site.
Why We Need a Levelled Building Pad
The shed building pad provides the starting point for the foundation.
It needs to be prepared to the required levels and suitable for the construction that is going on top of it. Depending on the site, site grading for sheds can involve cutting and filling, removing unsuitable material, compacting fill or making other earthworks adjustments.
Getting those levels right before construction begins helps ensure the foundation can be constructed to its intended design.
It also gives the construction team a controlled surface to work from, rather than trying to compensate for an uneven or poorly prepared site as the build progresses.
And there’s another reason we pay attention to levels: water.
Ground levels and falls influence where rainwater and surface runoff will travel. The objective isn’t simply to create a flat area for the shed, but to prepare the site so water can be appropriately managed around the building.
Good site preparation for sheds considers both the building and the ground around it.
The Ground Helps Determine the Foundation
Once the site has been properly understood and prepared, the shed foundation design can respond to the conditions of that particular building site.
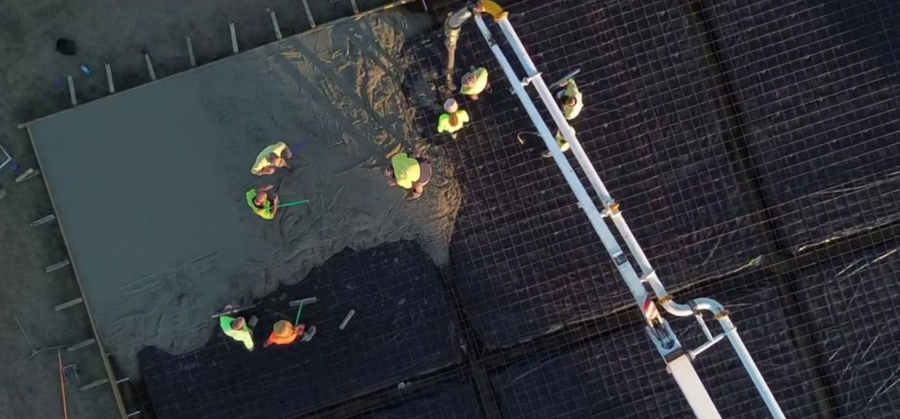
At R&F, our reinforced raft slabs are designed with edge and/or internal beams to suit the soil conditions and structural requirements of the site.
This is an important part of our approach to steel building foundations.
The foundation isn’t treated as a generic slab that simply gets added underneath the shed. Its design needs to consider the building loads and the conditions of the site it is being constructed on.
In other words, the foundation is part of the building.
When Shed Piers Are Required
Not every site needs the same foundation solution.
Where shed piers are required, they are engineered and reinforced to suit the soil conditions and loads of the building.
The purpose is to transfer the structural loads into the ground in a way that is appropriate for the conditions of the site.
This is one of the reasons understanding the ground beneath a building matters. Shed foundation requirements can vary from site to site, and the foundation solution needs to respond to what is actually there rather than assuming every site will behave in the same way.
How the Steel Connects to the Foundation
The foundation isn’t the end of the structural story. The way the steel frame connects to it is just as important.
Our portal frames are connected to the slab using cast-in galvanised U-bolts or stirrups, creating a reliable structural connection between the steel frame and the foundation.
But the connection is only one part of the system. The portal frame itself also plays an important role in how the building carries and transfers its loads.
R&F uses welded portal frames, rather than a bracketed shed system. If you’d like to look more closely at the difference, we’ve explained how welded portal frames compare with bracketed shed systems and why the frame construction matters.
So when you look at a completed R&F building, what you see above ground is only part of the structure.
The slab, foundations, connections and steel frame are all working together underneath and above it.
Why We Need a 2m Flat Working Area
Site preparation isn’t only about what happens directly underneath the building.
We also require a 2m flat pad around the build area.
There is a practical reason for this.
Building a shed involves people, materials, concrete, steel, equipment and machinery moving around the site. Our teams need sufficient space to safely construct the building, handle materials and work around the structure without having to operate on steep, uneven or unstable ground.
That space becomes particularly important as the build progresses and different stages of construction take place around the building footprint.
A suitable working area helps create a safer and more efficient construction environment for everyone involved.
It’s All Connected
The slab isn’t separate from the steel frame.
The steel frame isn’t separate from the site.
And the site isn’t something we can simply deal with after the design is finished.
The shed site levels, soil conditions, shed building pad, reinforced raft slab, engineered shed piers, structural connections and working area all form part of getting the building ready to go up.
That’s why good shed foundation design looks beyond the shed you see above ground.
Because when you look a little closer, there’s a lot more under your shed than most people realise.
Written by

R&F Steel Buildings
R&F Steel Buildings brings together the experience of our local Queensland distributor network to share practical advice, design considerations and insights to help you plan your next steel building.


 Previous Post

Newsletter
Follow Us
Table of Contents
 Call Us