 Call Our Team
Bay spacings
From 4.5m up to 9m available.
R&F Steel Buildings designs, supplies, and builds custom steel farm sheds across Queensland and the NT. We design rugged, purpose-built agricultural machinery sheds, high-capacity hay sheds, and fully enclosed rural workshops engineered around your daily farm workflow.


Call Our Team
1300 737 833


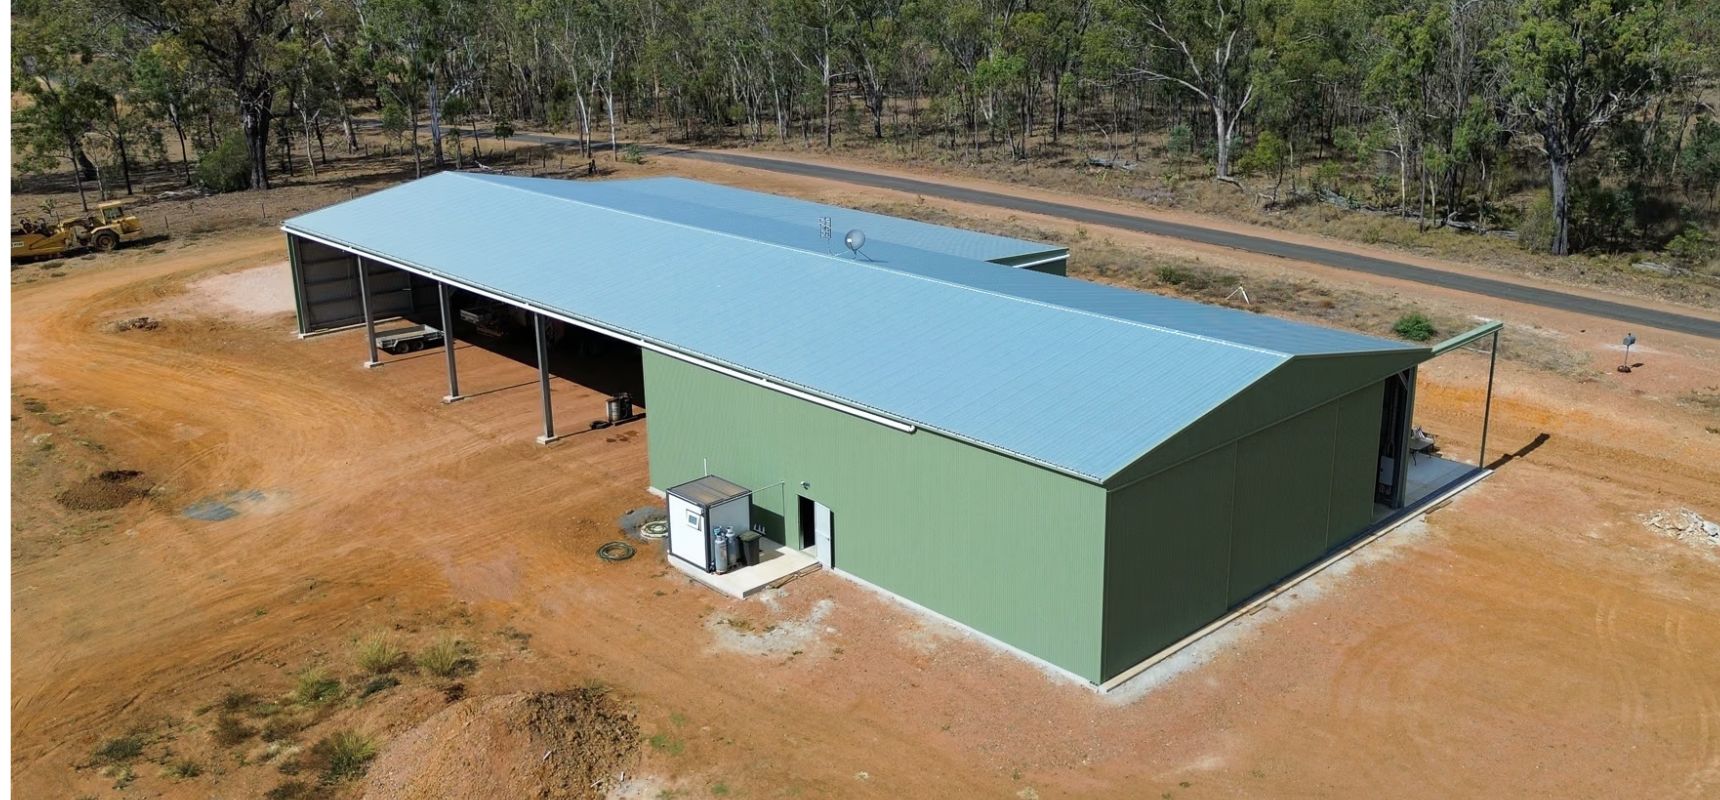
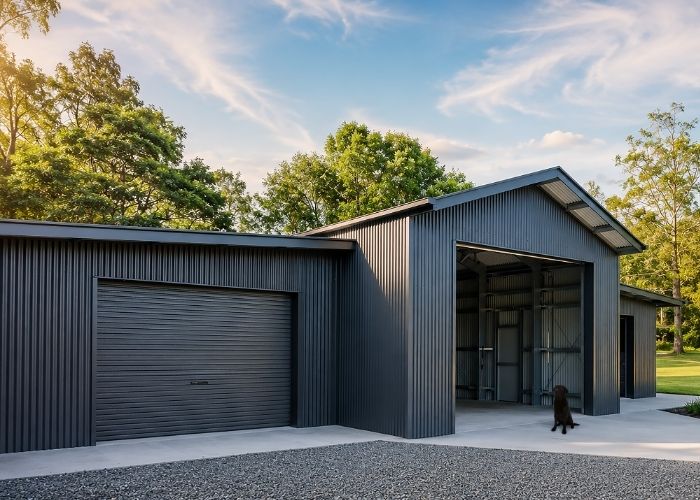
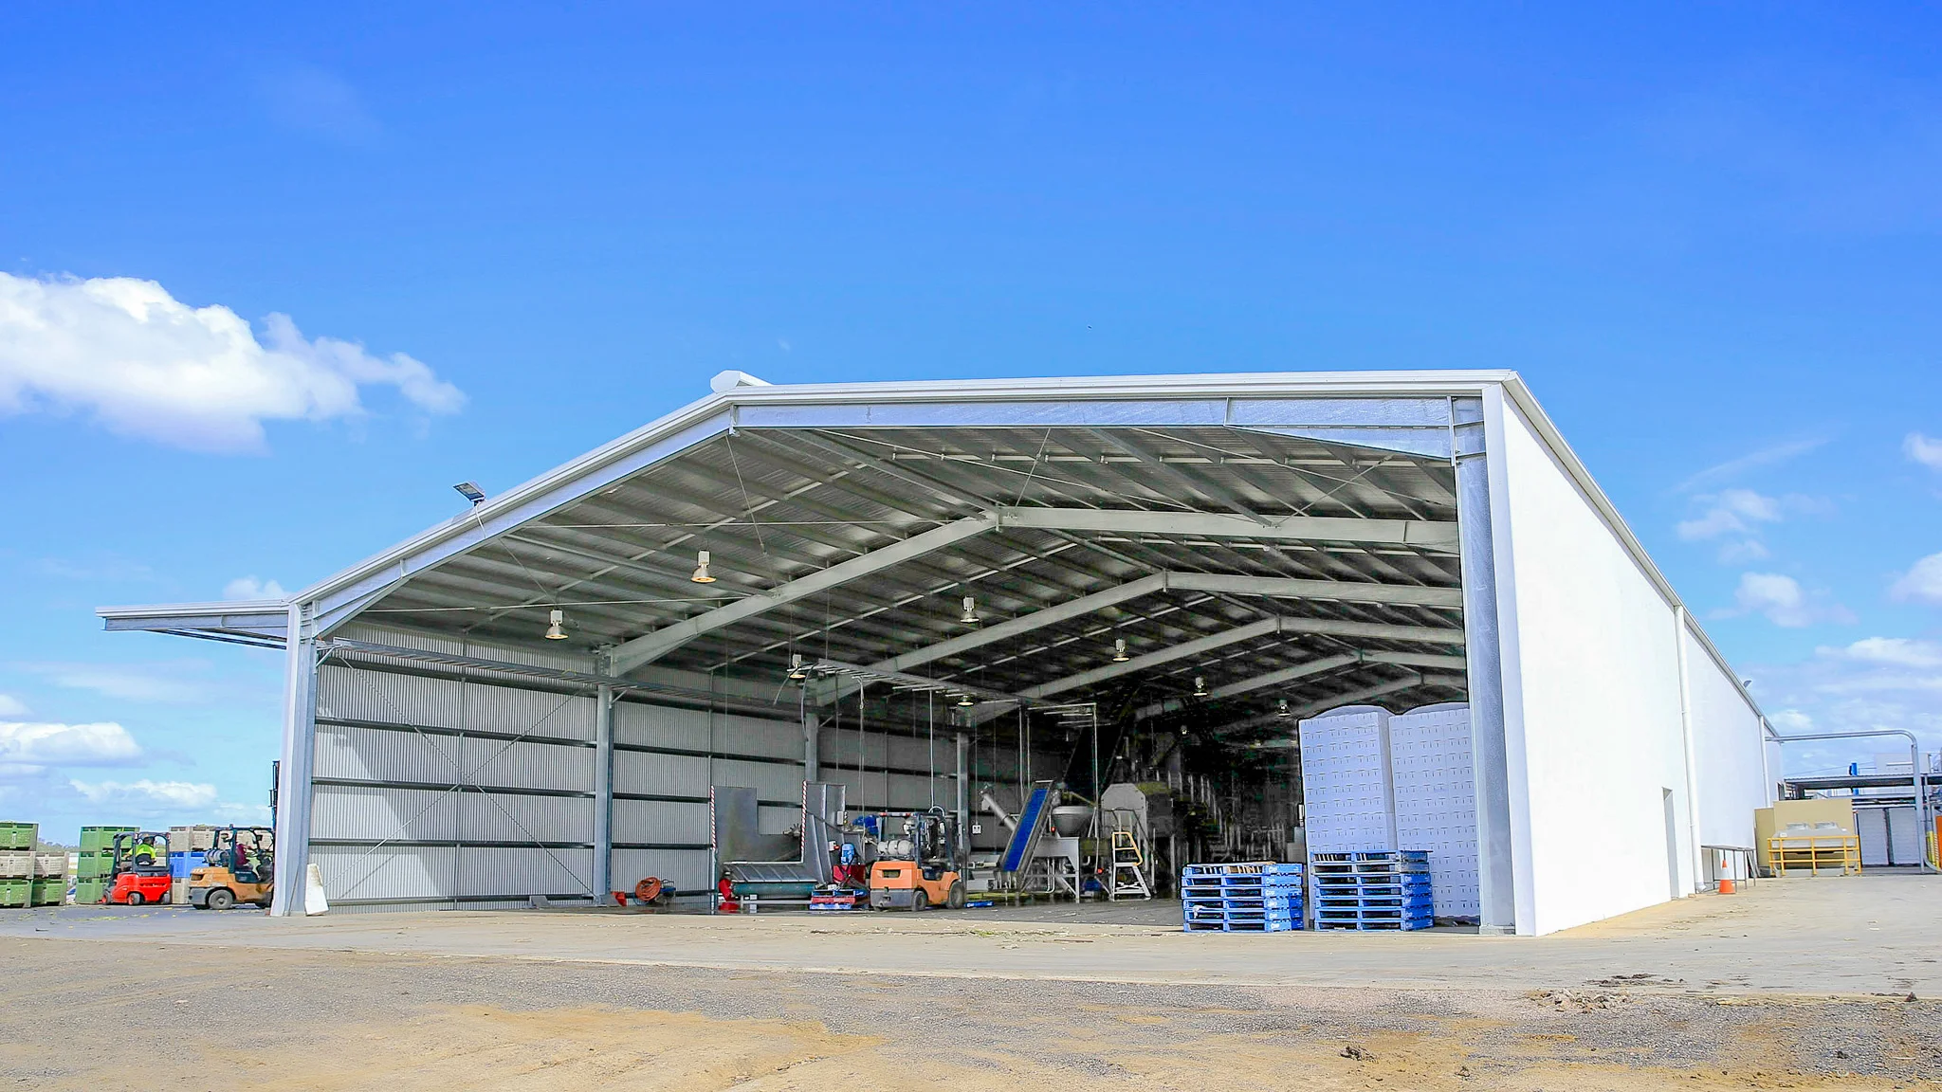
Your machinery is essential to keeping the farm running. R&F designs and builds custom farm machinery sheds to suit the equipment you use, the space available on your property and the way you work. Wide clear spans, flexible bay configurations and generous access openings help accommodate tractors, harvesters, implements and other valuable equipment while protecting it from the weather.
With a range of structural and layout options available, your shed can be configured to suit your requirements rather than being restricted to a standard layout.
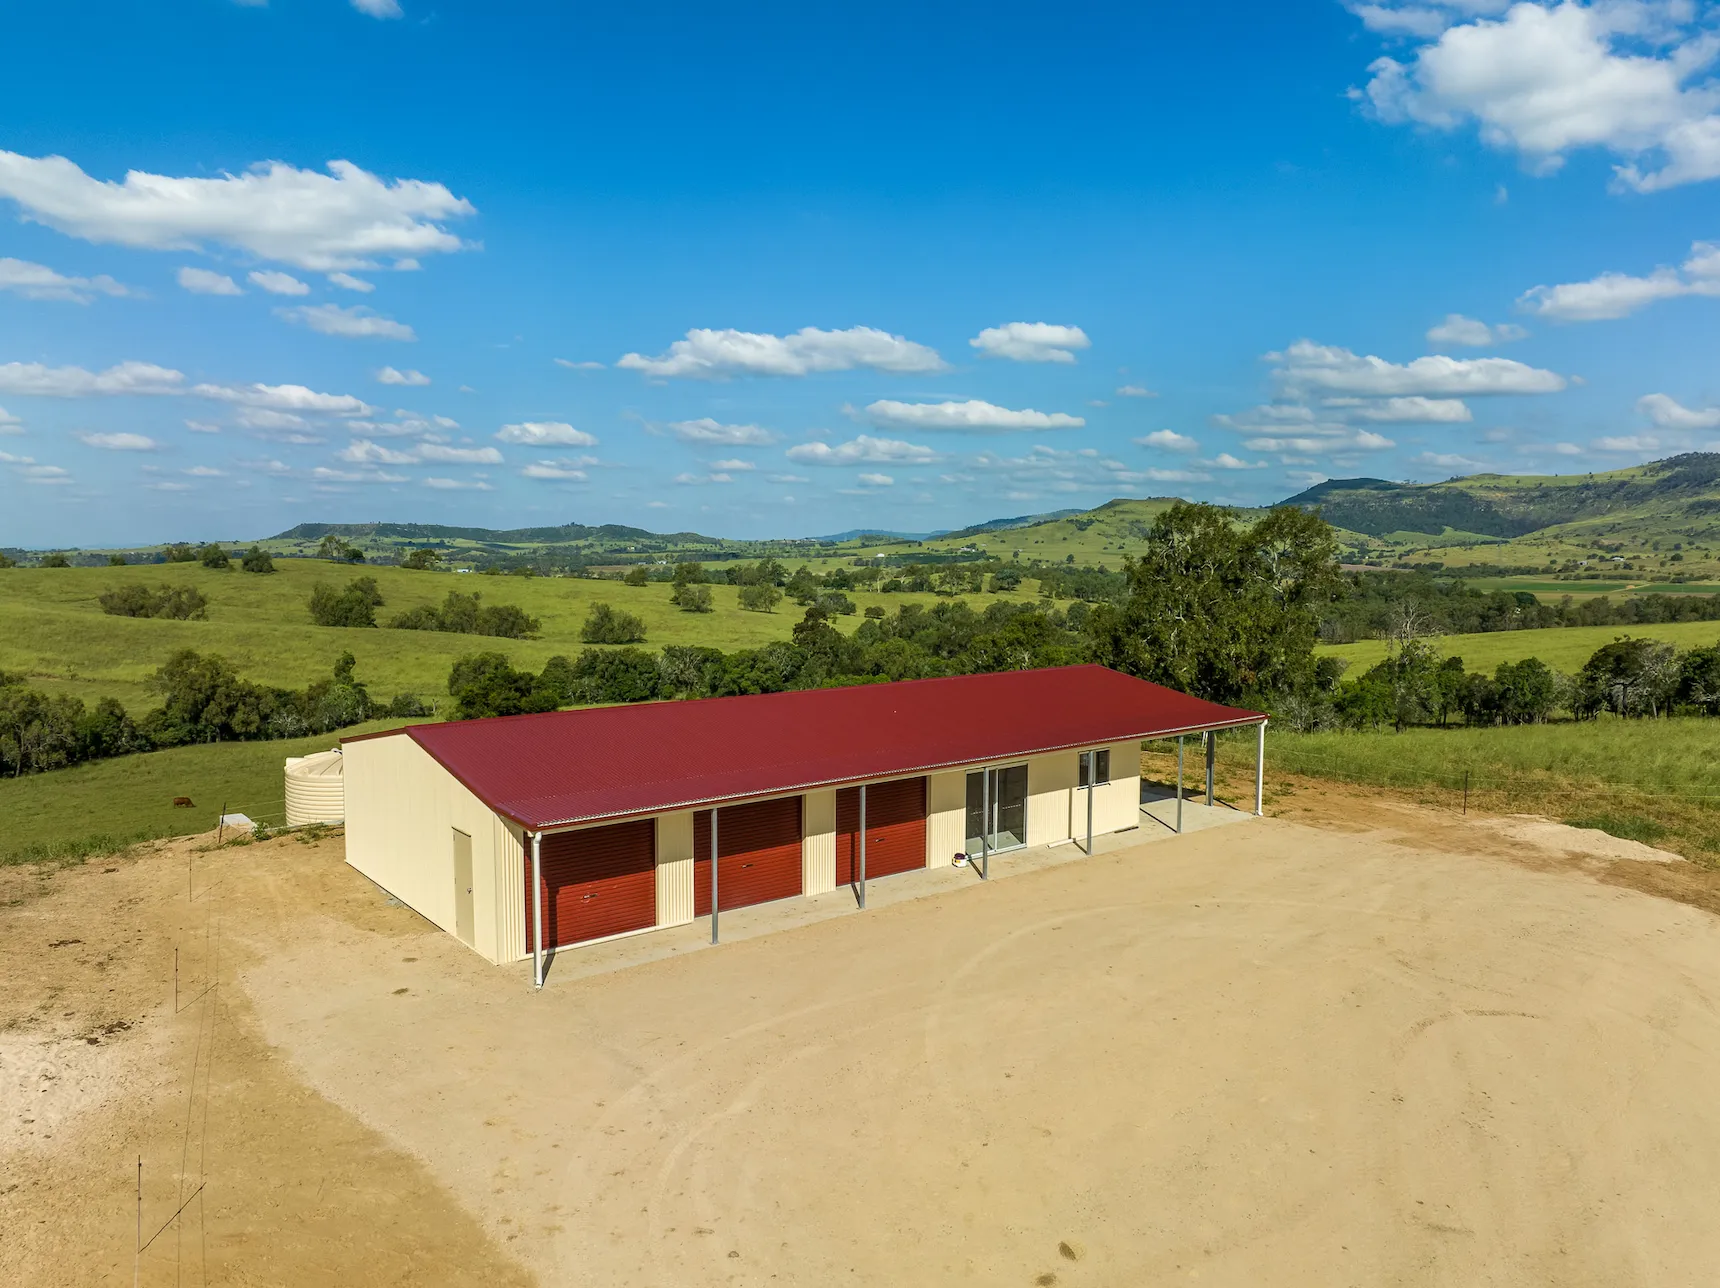
Explore our multi-purpose farm shed project in Ellangowan → to see how open-access machinery storage and enclosed areas can be combined in one building. Designed, supplied and built by R&F Steel Buildings Warwick.

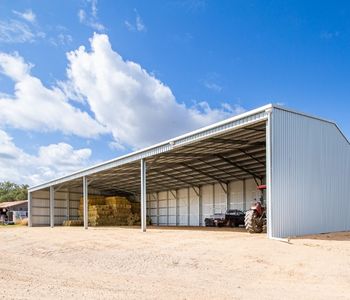
Hay is valuable feed, and protecting it from rain and weather exposure is an important consideration when planning your storage space. R&F designs, supplies and builds custom hay sheds around your storage capacity, handling equipment, site conditions and preferred level of enclosure.
From open-sided sheds for convenient loading and unloading to enclosed buildings for greater protection, the layout can be tailored to suit your operation. Using Australian BlueScope Steel, R&F hay sheds are designed around the requirements of your property and the intended use of the building.
Using Australian BlueScope Steel, R&F hay sheds combine practical storage layouts with a structural design tailored to the site. Wide access bays help make loading and unloading easier, while the building dimensions can be planned around your machinery, bale sizes and seasonal storage requirements.
See this custom hay shed at Flagstone Creek in the Lockyer Valley → for an example of a purpose-designed agricultural building.
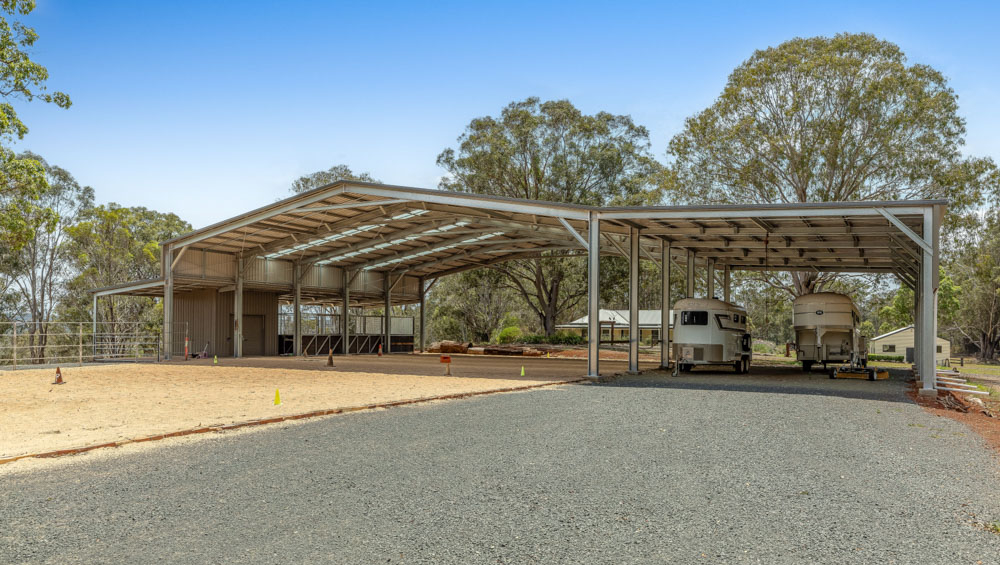
Farm properties often need more than machinery and hay storage. From horse arenas and stables to paddock shelters and shearing sheds, R&F designs and builds agricultural structures around the animals, available space and intended use. Depending on the application, designs can include open sides for airflow, partial walling for weather protection and awning extensions for additional covered space.
See our horse arena and livestock shelter project at Merritts Creek →, designed, supplied and built by R&F Toowoomba.
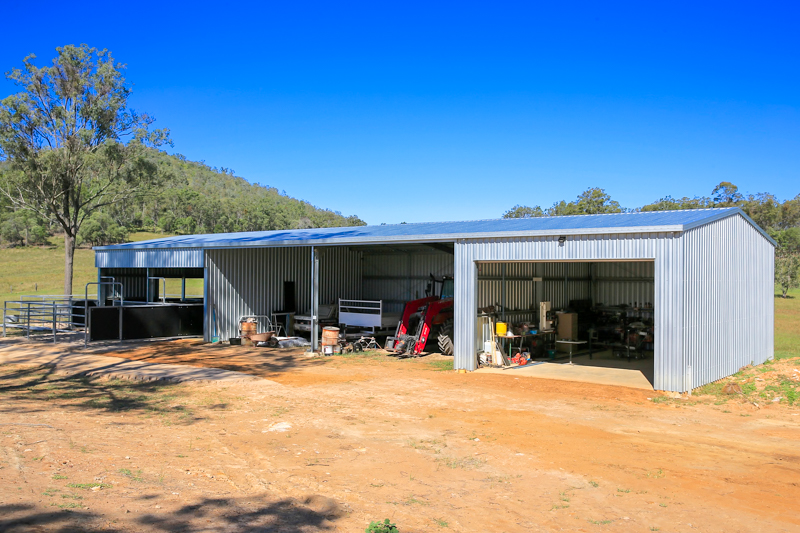
Every farm has different requirements. You might need space for machinery, a workshop, hay storage or a combination of uses within one building.
R&F designs, supplies and builds multi-purpose farm sheds around your property, equipment and day-to-day operations. If you’re still working through your options, our farm shed design guide covers practical considerations to help you plan your building.
Our custom steel farm shed project for Barcaldine Council demonstrates how shed design can respond to specific rural storage and workflow requirements. With the right planning, your shed can bring different functions together and allow for changing needs as your farm grows.
Built Around Your Requirements
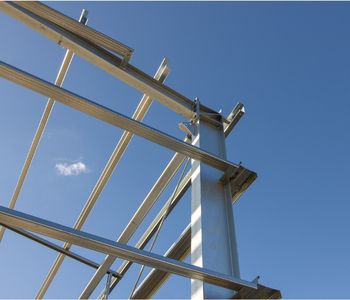
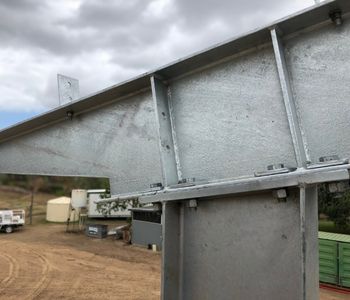
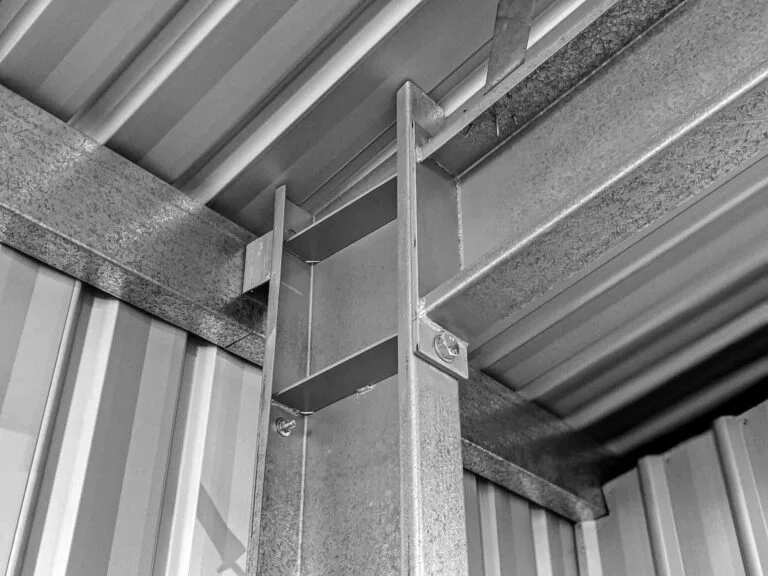
R&F uses a welded and bolted portal frame system, with heavy-duty plate connections and high-tensile bolts. Combined with site-specific engineering and fabrication through local partners, this approach allows each building to be designed around its intended use and site requirements.
Depending on the design, available specifications include:
No two farms operate in exactly the same way. The equipment you use, the conditions on your property and the jobs your shed needs to handle all influence the design. R&F brings together custom design, site-specific engineering and a welded and bolted portal frame system to create steel buildings around those requirements. Our independently owned local teams work directly with customers, coordinating the process from design and engineering through to supply and construction. Every project reflects a different set of needs. Explore some of the farm sheds we’ve designed and built to see how those requirements come together in practice.
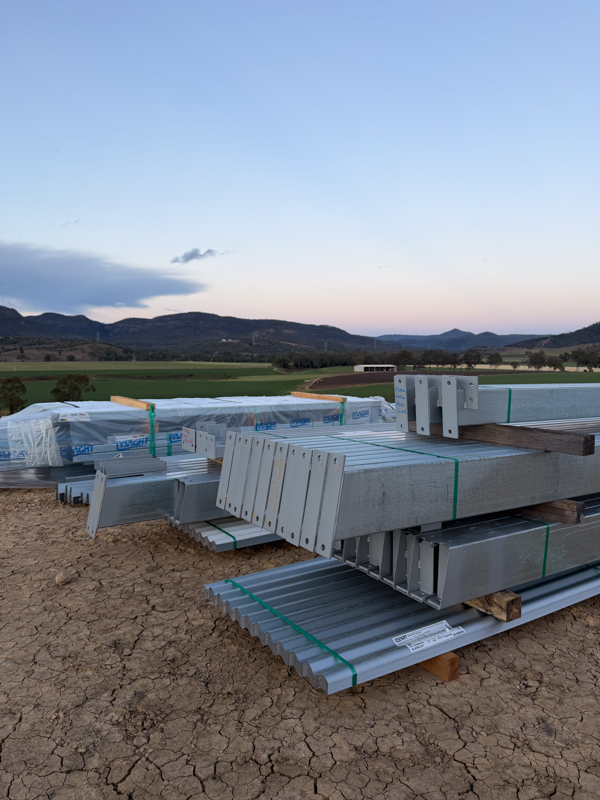
No two farms operate in exactly the same way. The equipment you use, the conditions on your property and the jobs your shed needs to handle all influence the design. R&F brings together custom design, site-specific engineering and a welded and bolted portal frame system to create steel buildings around those requirements.
Our independently owned local teams work directly with customers, coordinating the process from design and engineering through to supply and construction.Every project reflects a different set of needs. Explore some of the farm sheds we’ve designed and built to see how those requirements come together in practice.

“From design approval to final handover — here’s what the experience was like.”

What I like is their end to end process. They project manage the builds so they make my life easy. I have confidence that the right thing is going to be done. Summing it up in one word – integrity. That’s few and far between particularly in the shed industry. They just do it right. A one-stop-shop for sheds, really –
that’s what it is.

Koala Farms (Gatton)

I spent a fair bit of time looking at different sheds and shed builders and it was just pure fluke that I was speaking to my local guy who mentioned R&F and had built a shed for him and yeah, I was, I was blessed. As soon as I spoke to the guys my search was over. It was, it made it a whole lot easier to speak to somebody that listened to me and that actually appreciated what I was trying to achieve and not just trying to sell me something out of the box

R&F Client (Rosevale, Qld)

Whether you need machinery storage, a hay shed, a workshop or a multi-purpose agricultural building, your local R&F team can help you work through the options and develop a design suited to your farm. Start with a conversation about your property, equipment and what you need your shed to do.
Start with a conversation and let our team guide you through a clear, engineered, end-to-end building process.
Call Our Team
1300 737 833




"*" indicates required fields