


 Find Your Local Builder

What Goes Into an R&F Steel Building?
There’s more to a steel building than the finished frame. Behind every R&F building is a coordinated process involving design, engineering, steel fabrication and the supply of quality components.
For years, R&F has built around a welded and bolted portal frame system, working with skilled Queensland fabrication partners and established Australian manufacturers, including LYSAGHT®, to bring each design together.
It’s a different approach to standard bracketed shed kits, requiring the right structural design, fabrication and components to work together from the outset.
Here’s how the different parts come together.
Designed Around Your Plans, Property and Purpose
For many of our clients, a shed is more than a shed. It might be the next step for their business, a place to protect the machinery they rely on, a home for their caravan or a space they’ve been planning for years.
That’s why we start by understanding what the building needs to do and what it means to you.
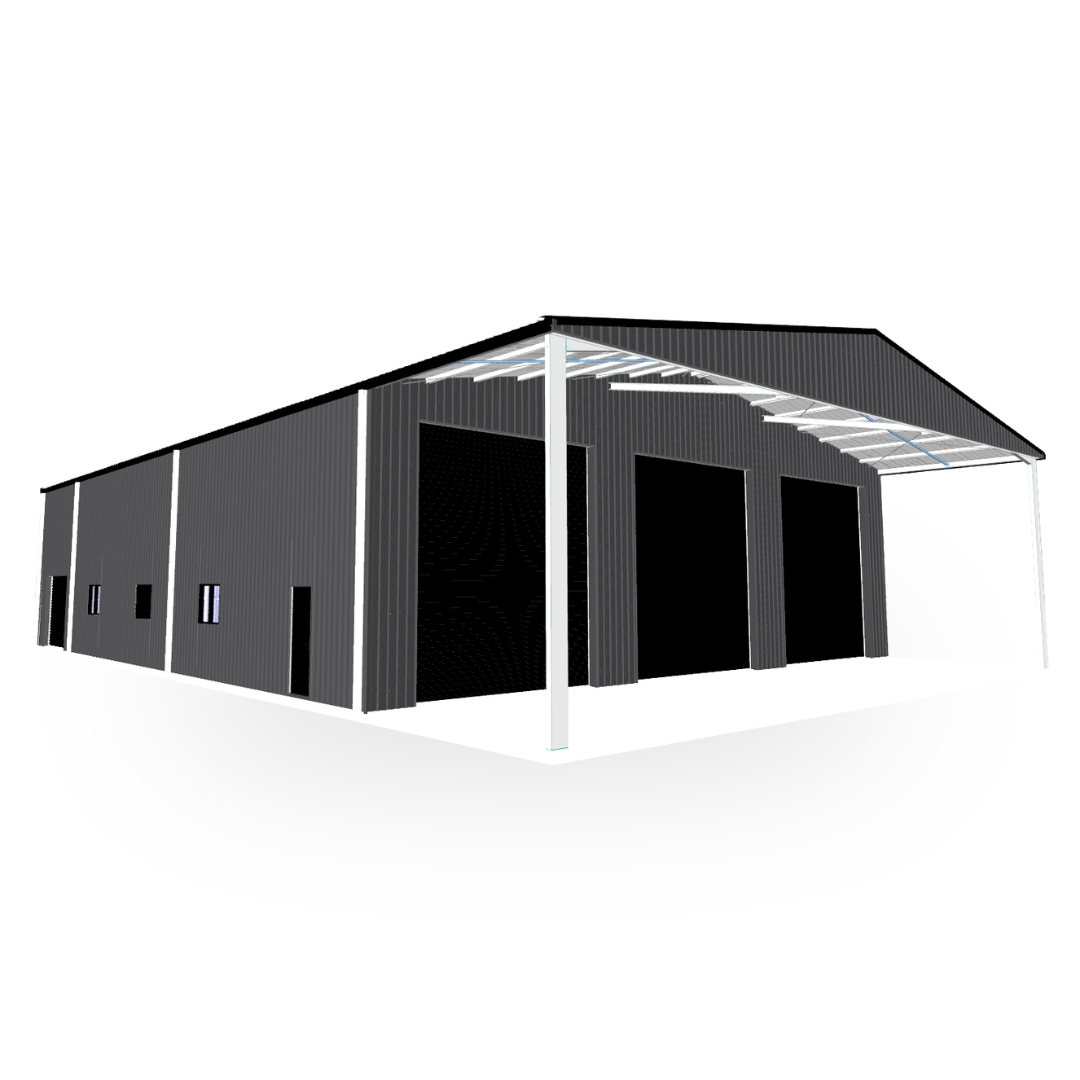
From there, we consider your property, site conditions, intended use and preferred layout to develop a custom design around your requirements. Door openings, clearances, building dimensions and other features are considered together, helping you make the most of your available space.
With 3D design, you can visualise the proposed building and work through the details with your local R&F team before construction begins.
Engineering and Foundations That Start With the Site
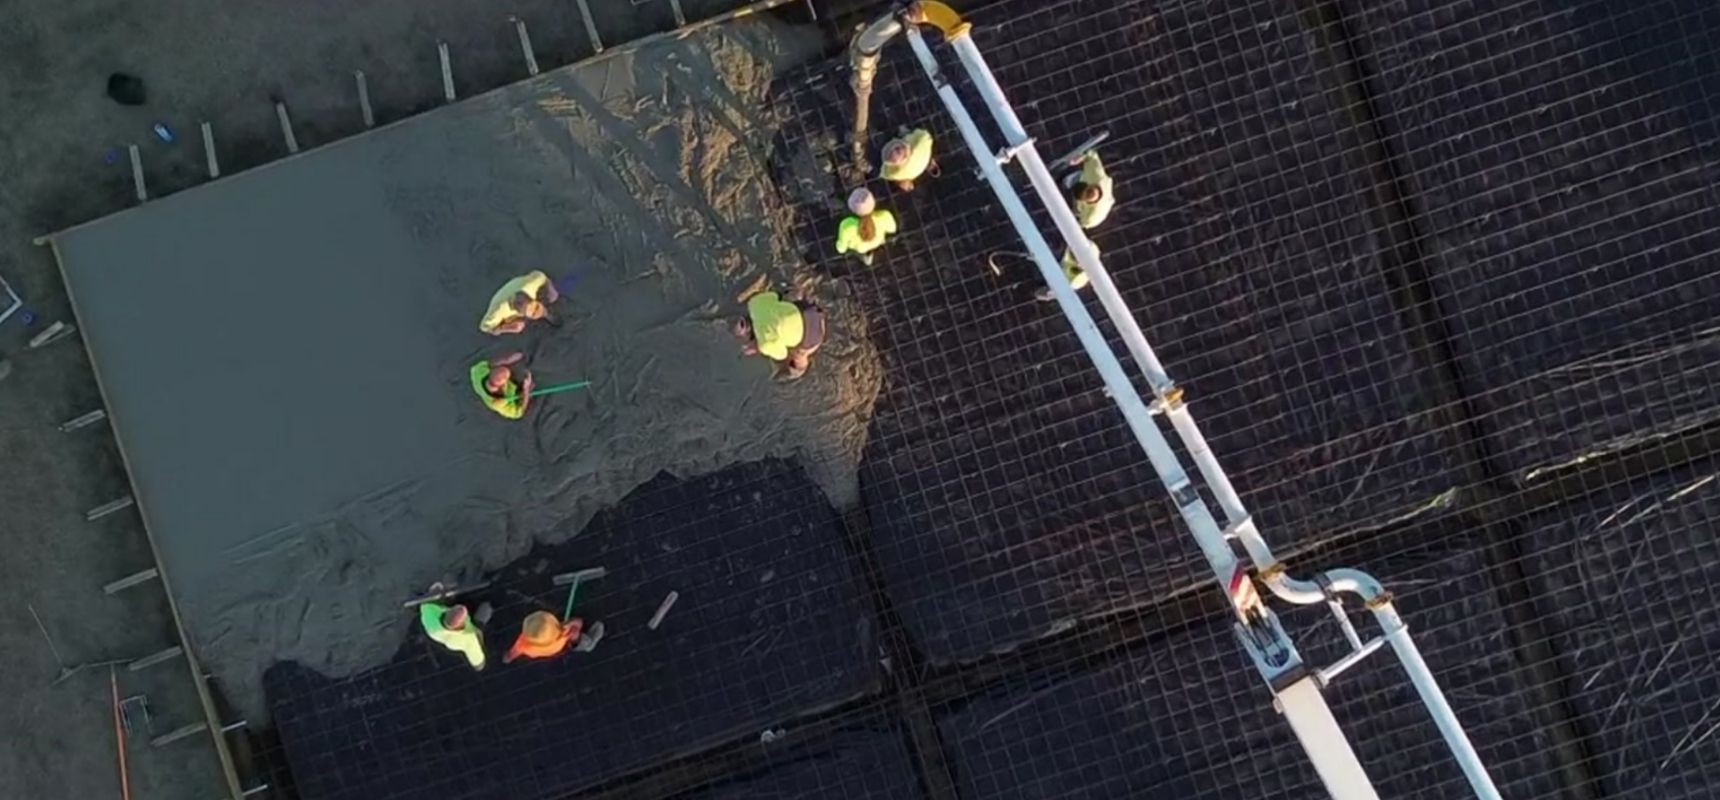
The right structural design depends on more than the size of the building. Site conditions, wind classification, soil and building loads all influence the engineering and foundation requirements. R&F considers these requirements as part of the overall design, with the foundations and structural connections designed to suit the specific site and building.
Explore Shed Foundations
Australian Steel and a Different Approach to the Frame
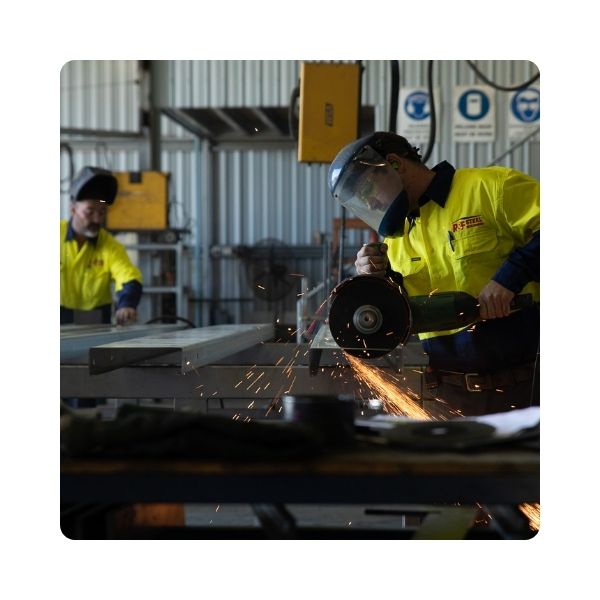
The materials and structural system are an important part of what goes into an R&F building. We work with Australian steel suppliers and Queensland fabrication partners to prepare the structural components for our welded and bolted portal frame system. Specified cladding and other building components are coordinated with the design.
From Design to Construction
With the design, engineering and building components coordinated, the project moves towards construction.
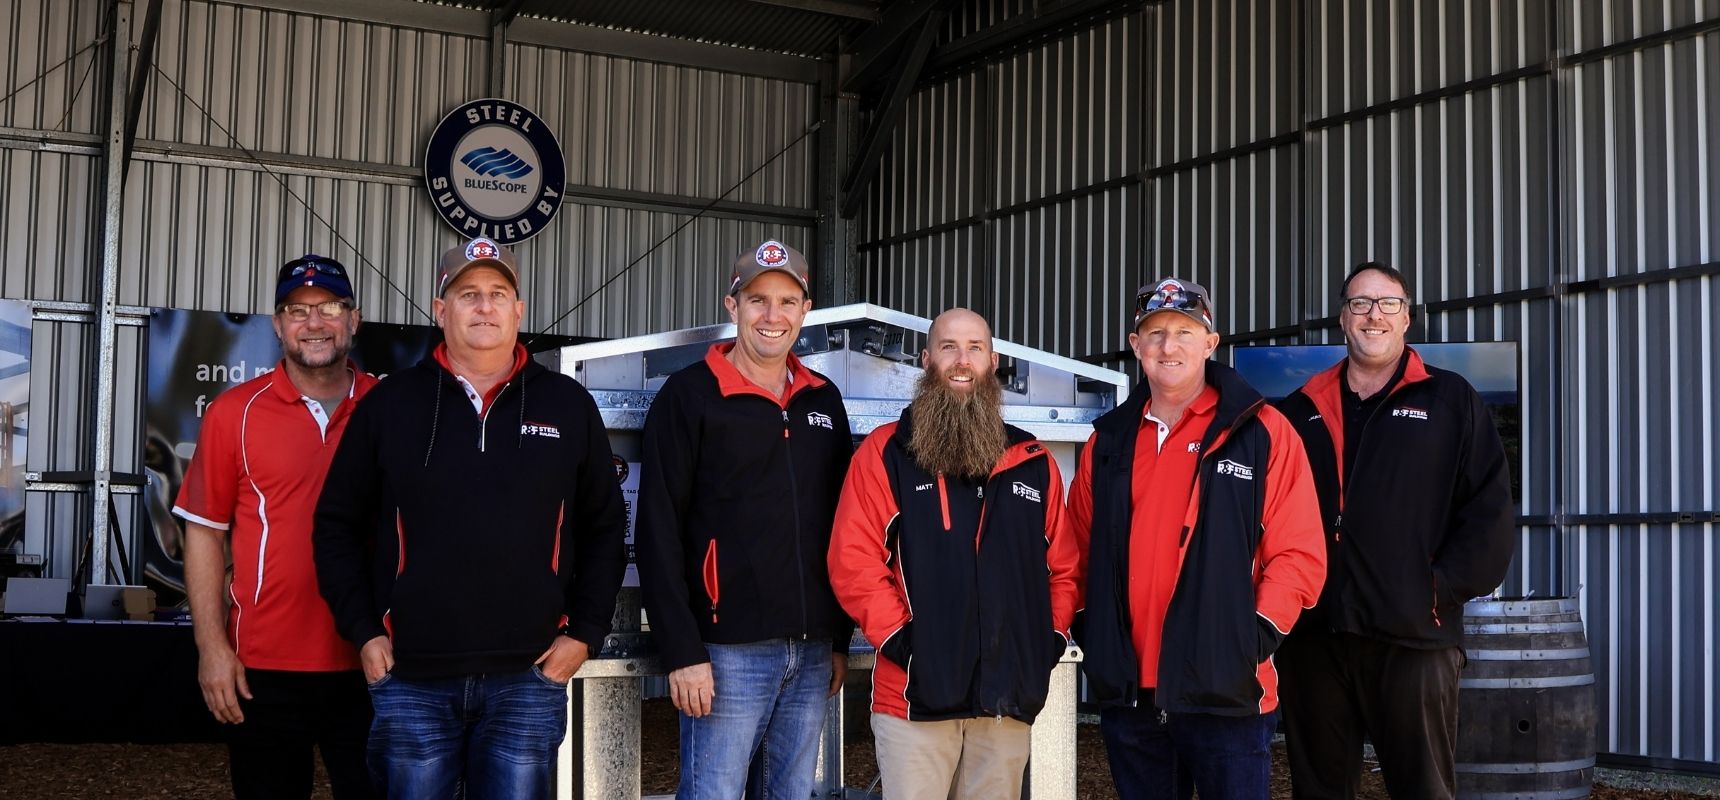
Your local R&F team coordinates your project, bringing together the relevant stages of delivery based on the agreed scope. Depending on your project, this may include design, engineering, council requirements & approvals, foundations, building supply and construction.
You’ll work with your local team to understand what’s included in your project and how the different stages fit together.
Find Your Local R&F
See How It Comes Together
Browse our completed projects and discover the custom solutions that have delivered results for our clients across the state.
Frequently Asked Questions About Steel Building Design and Construction
From custom design and site-specific engineering to steel fabrication and construction, find answers to common questions about how R&F steel buildings are designed and delivered.
A portal frame is the main structural frame of a steel shed. In an R&F building, the frame components are welded during fabrication, then bolted together on site.
Unlike traditional bracketed shed kits, which use brackets and numerous fasteners to connect structural members, our frame components are prepared before they arrive on site. This means less frame assembly work is required during construction.
Having built with both systems, we understand the practical differences. Our welded and bolted portal frame system offers a strong structural framework, a clean finish and an efficient on-site assembly process.
Steel sheds need engineering suited to their specific location and site conditions. Wind loads can vary depending on factors such as wind classification, terrain, shielding and the surrounding environment. Soil conditions also influence the design of the foundations.
That’s why we consider the actual building site rather than relying on the street address alone. Site-specific engineering helps ensure the structural design and foundations are suited to the conditions and requirements of your project.
Start by thinking about what you need your building to do, how you’ll use the space and what your property allows. Consider the size, height, access, door openings, storage and any specific features you may need.
Your local R&F team will work with you to develop a custom design around your requirements and site, then coordinate the relevant stages of your project. Depending on the agreed scope, this may include design, engineering, approvals, foundations, building supply and construction.
Find Your Local R&F Builder
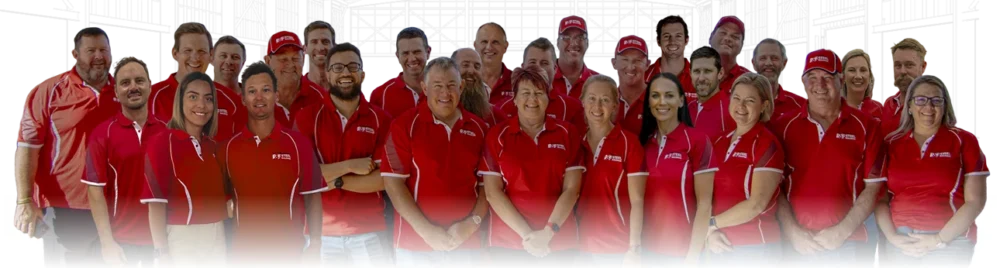
Speak directly with a licensed local owner-builder who understands your region, council requirements, and site conditions.
 Speak With a Local Owner-Builder
Let’s Plan Your Building
Tell us what you have in mind, and your local R&F team can help you work through the design, site requirements and options for your project. Start with a conversation about your plans and receive a tailored quote, including a 3D visualisation of your proposed building.

Call Our Team
1300 737 833