
 Find Your Local Builder

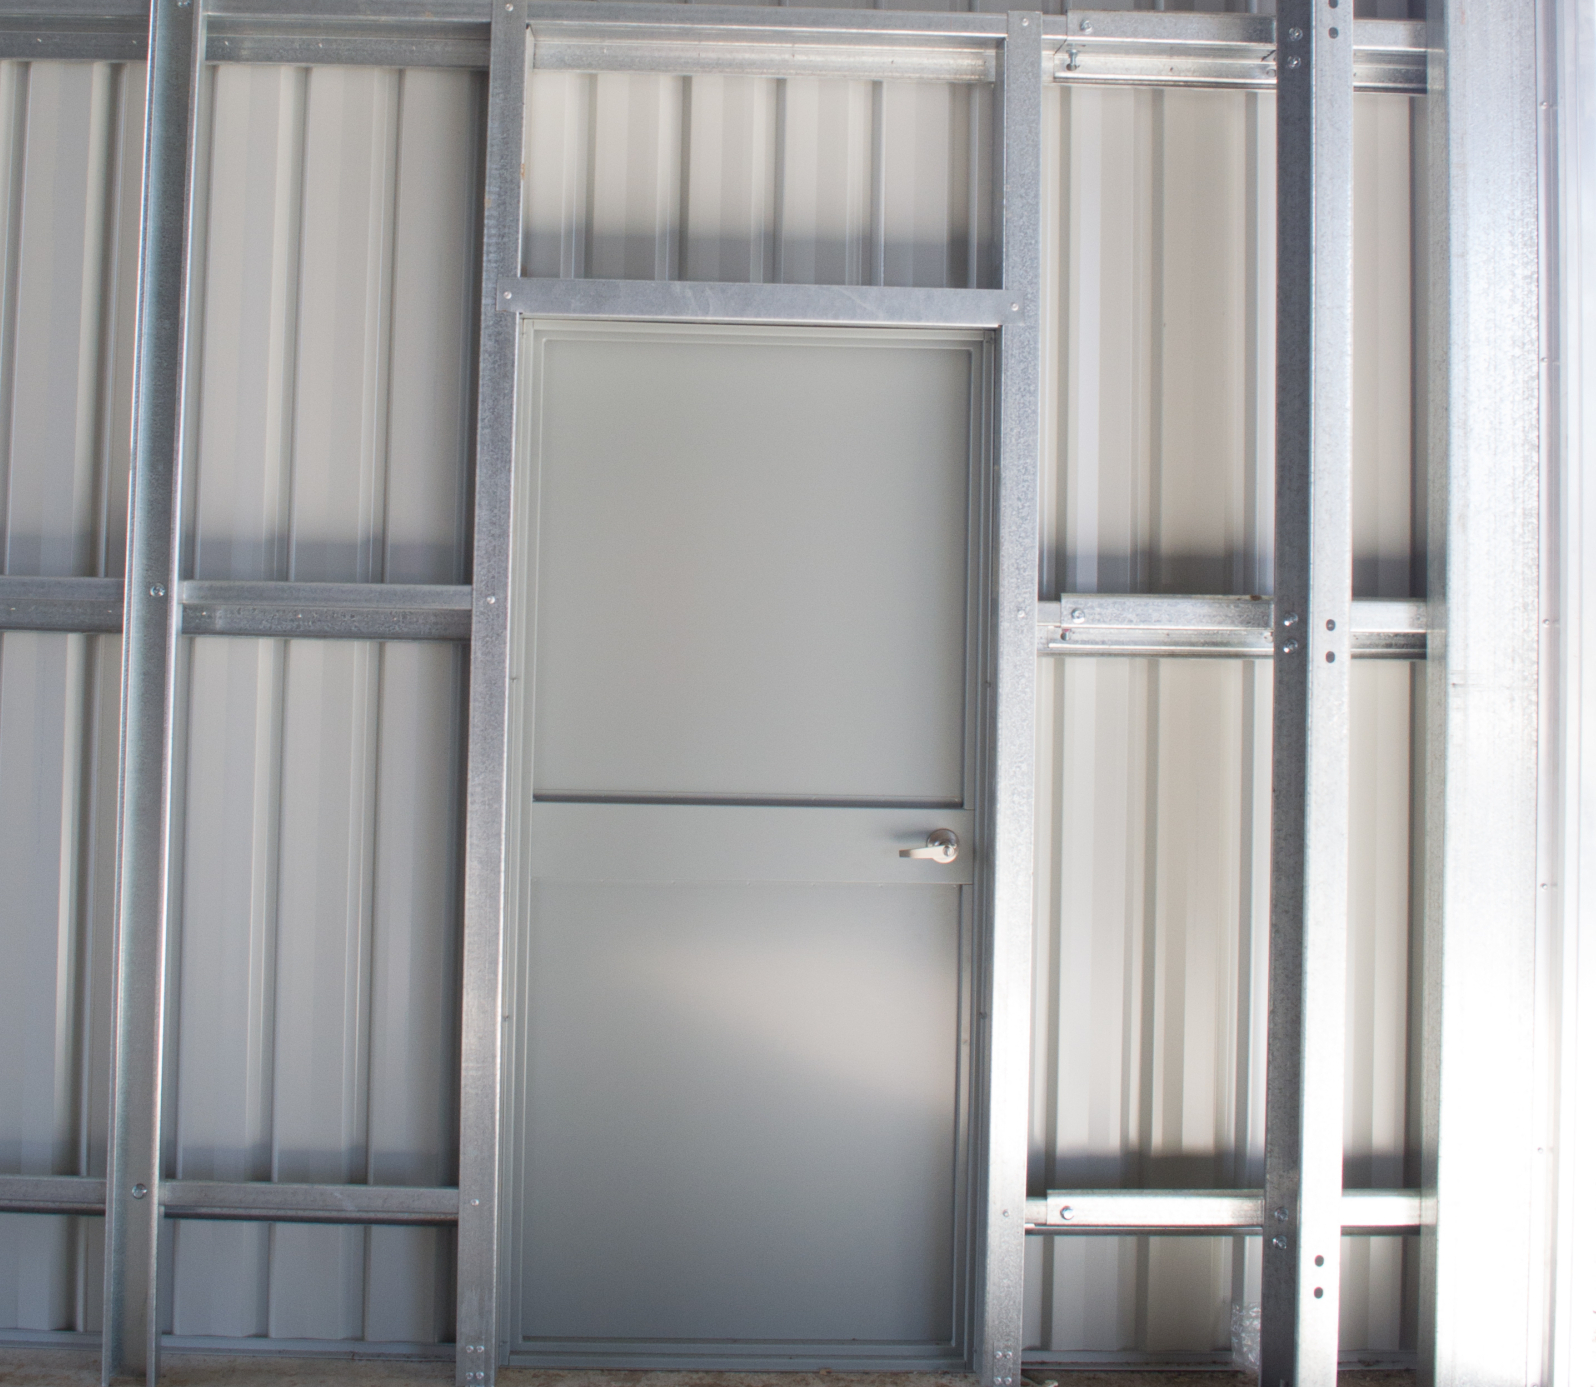
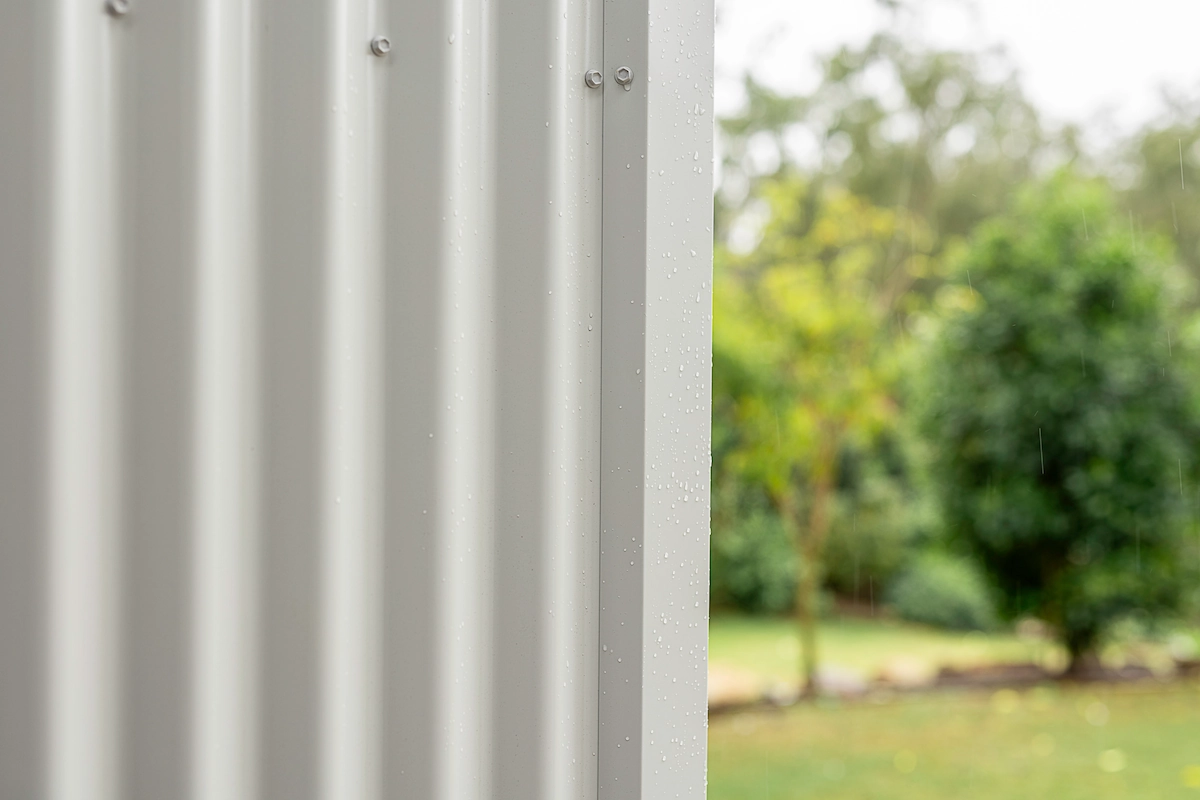
Vermin Proofing
Minimise risk of vermin entering your shed.


Call Our Team
1300737833


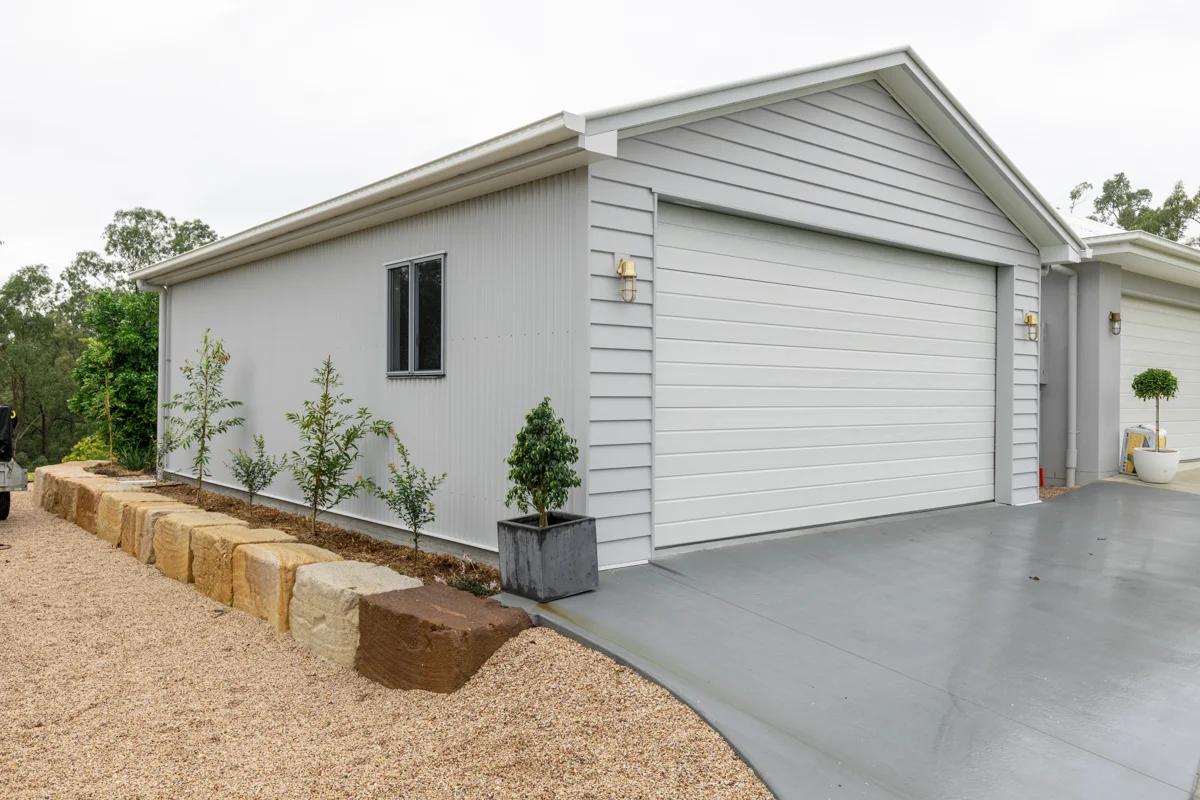
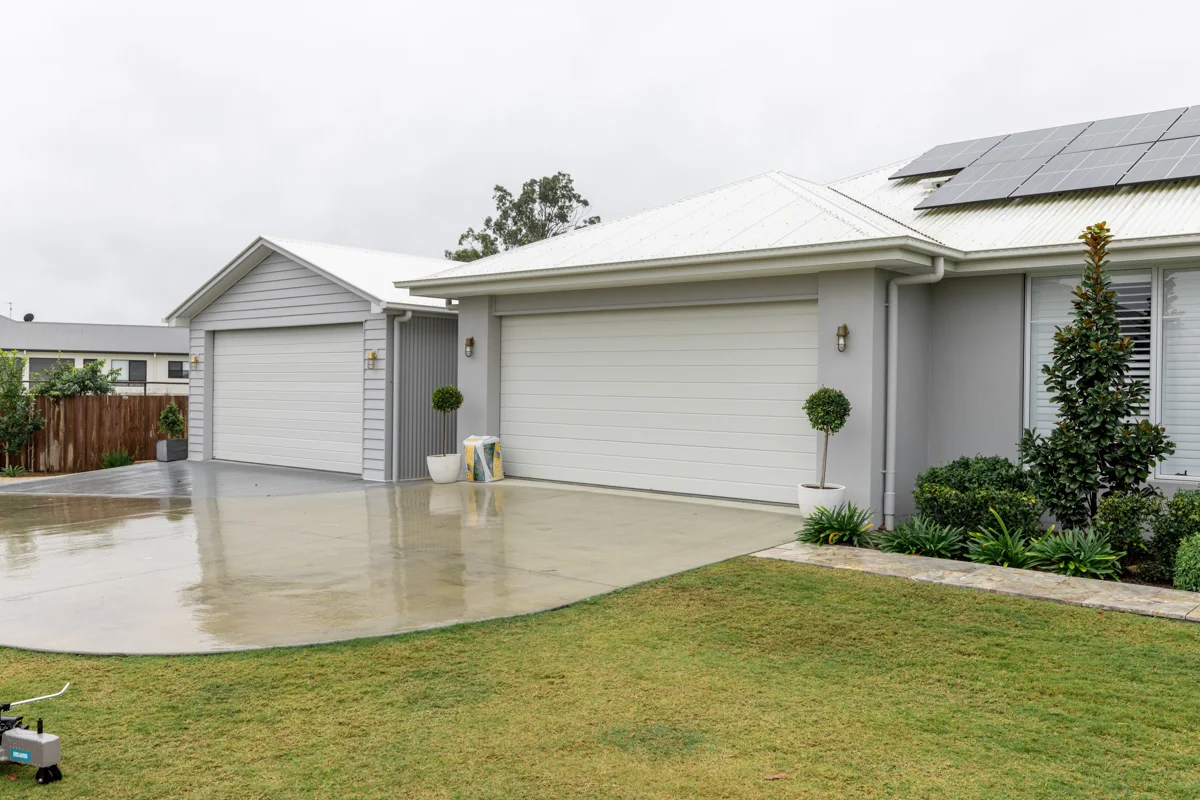
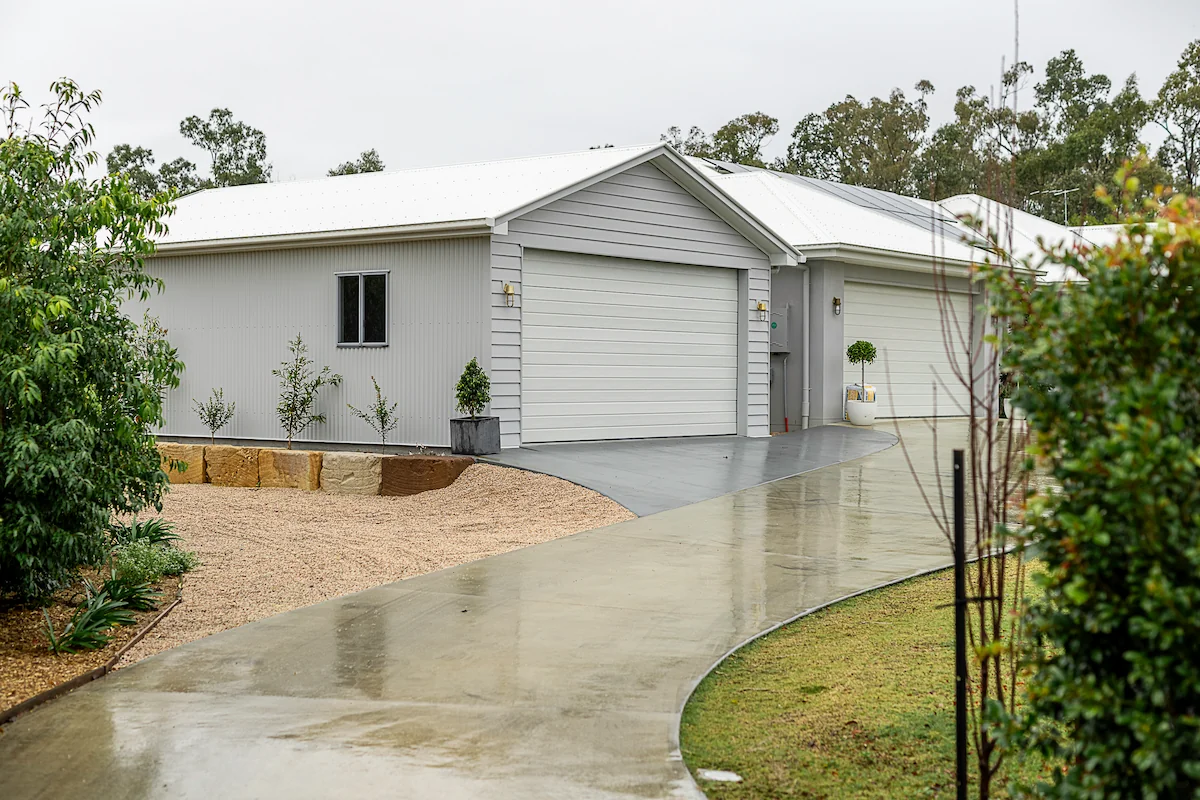
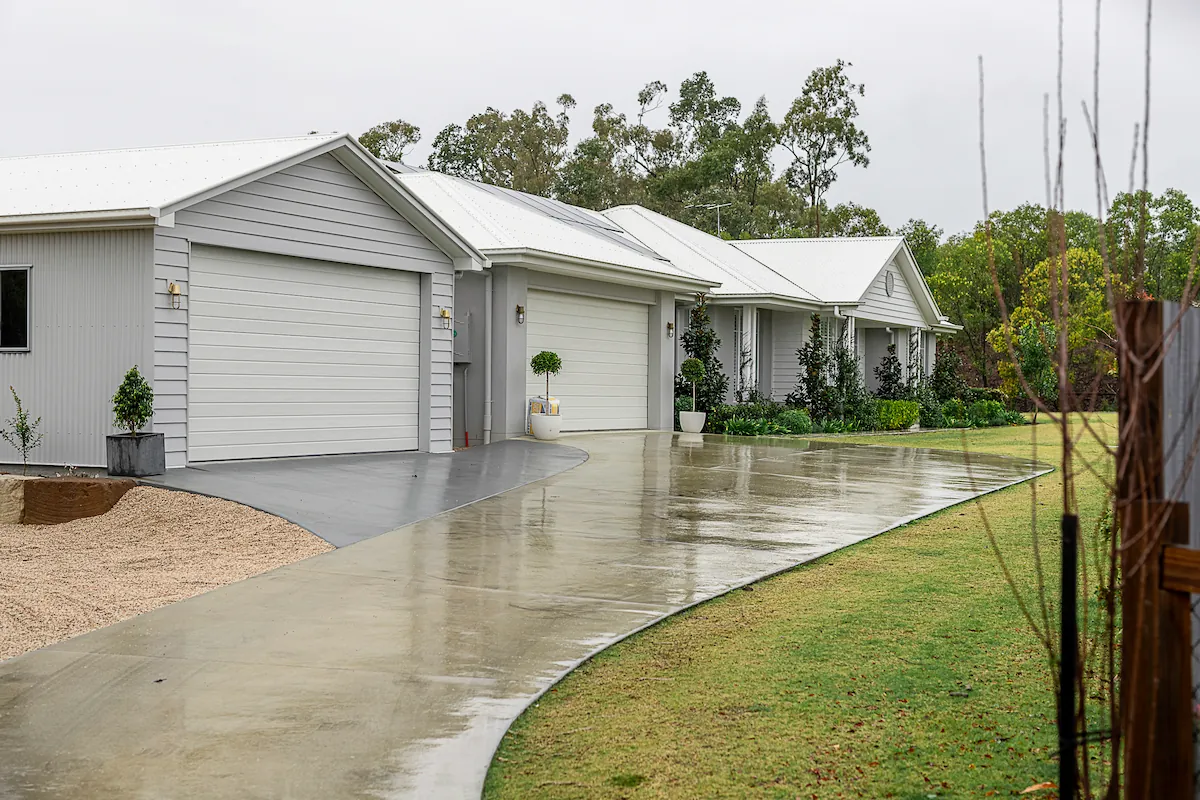
It’s a fair concern. A garage needs to provide practical storage, but it shouldn’t look out of place beside the house. For this Karalee, Brisbane project, the brief was to create a functional steel garage that complemented the existing home rather than competing with it. At 54m², the custom design provides useful extra space while keeping the look and proportions in step with the property.
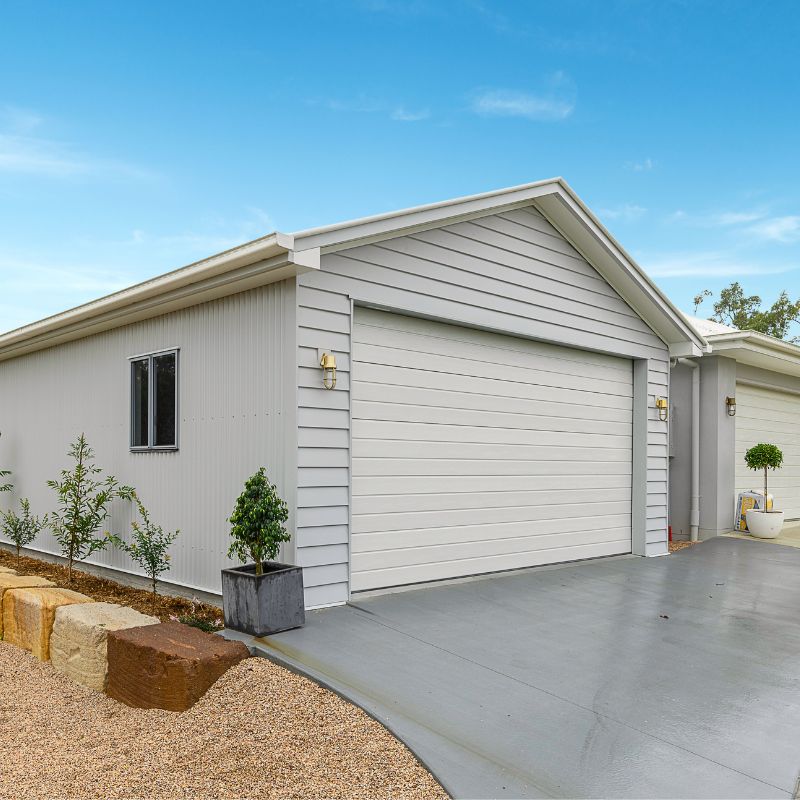
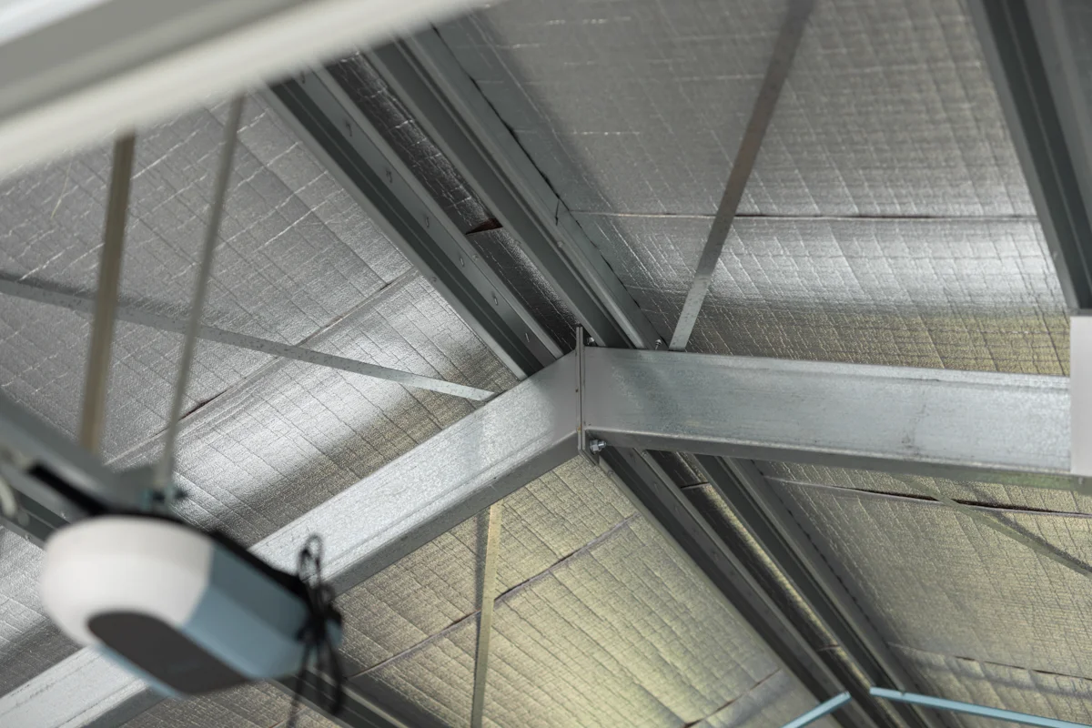
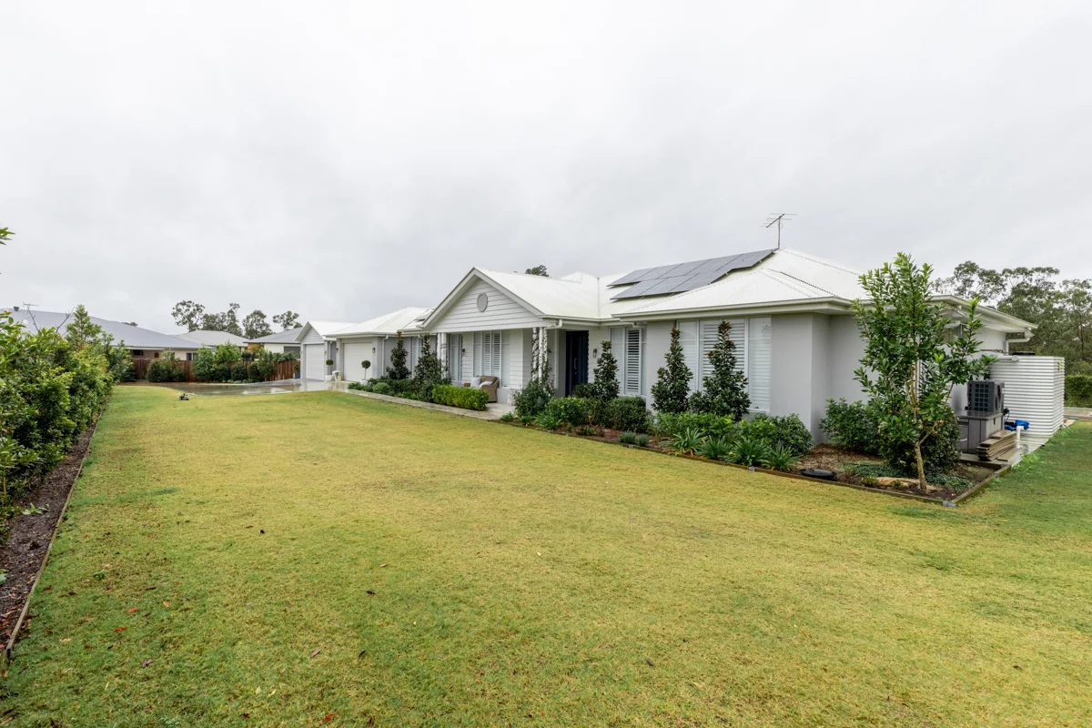
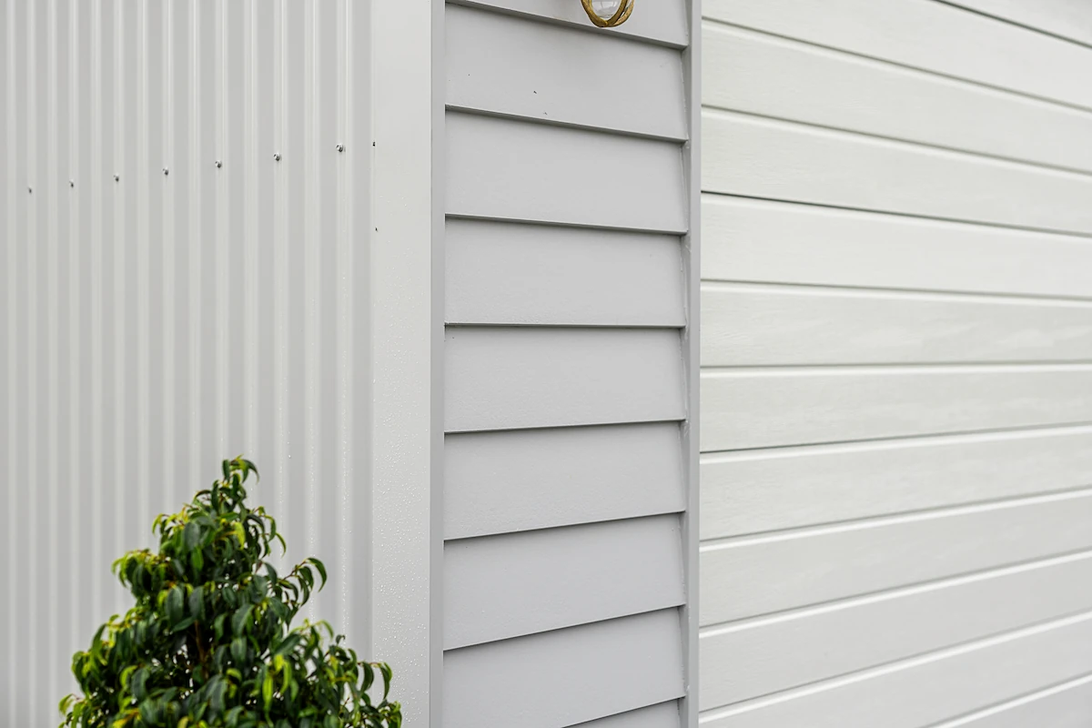
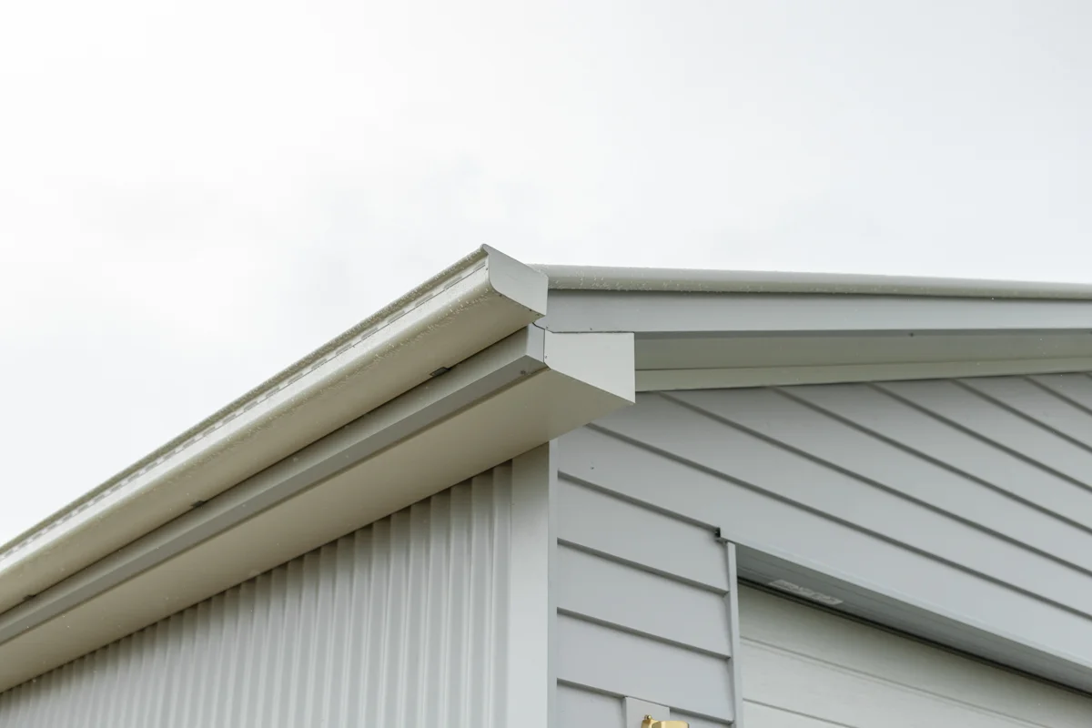
R&F Steel Buildings Brisbane West worked with the client to create a design that balanced everyday practicality with a residential look. This was particularly important as the new steel garage would be one of the first structures visitors would see when arriving at the property.
Careful consideration was given to the building’s proportions, roof pitch and external finishes to help it sit comfortably alongside the existing home. Rather than looking like a standard shed placed in the front yard, the finished garage was designed to complement the property from the moment you arrive.
Explore our range of custom steel garages for more ideas on designing a garage to suit your home and property.
The finished garage combines COLORBOND® steel cladding in Shale Grey along the side walls with James Hardie Linea Board across the front facade. This selection was confirmed at the planning stage of the build and proves the true value of sitting down with a local team coming up with a tailored solution. This combination gives the garage a distinct residential look, tying its appearance back to the main house while retaining the strength and practicality of a steel-framed structure. It’s a good example of how thoughtful material selection and a custom design can make a steel garage feel like it belongs on the property, rather than looking like an afterthought.
Tim, owner and builder of R&F Steel Buildings Brisbane West, coordinated the project from design and engineering through to steel fabrication and construction.
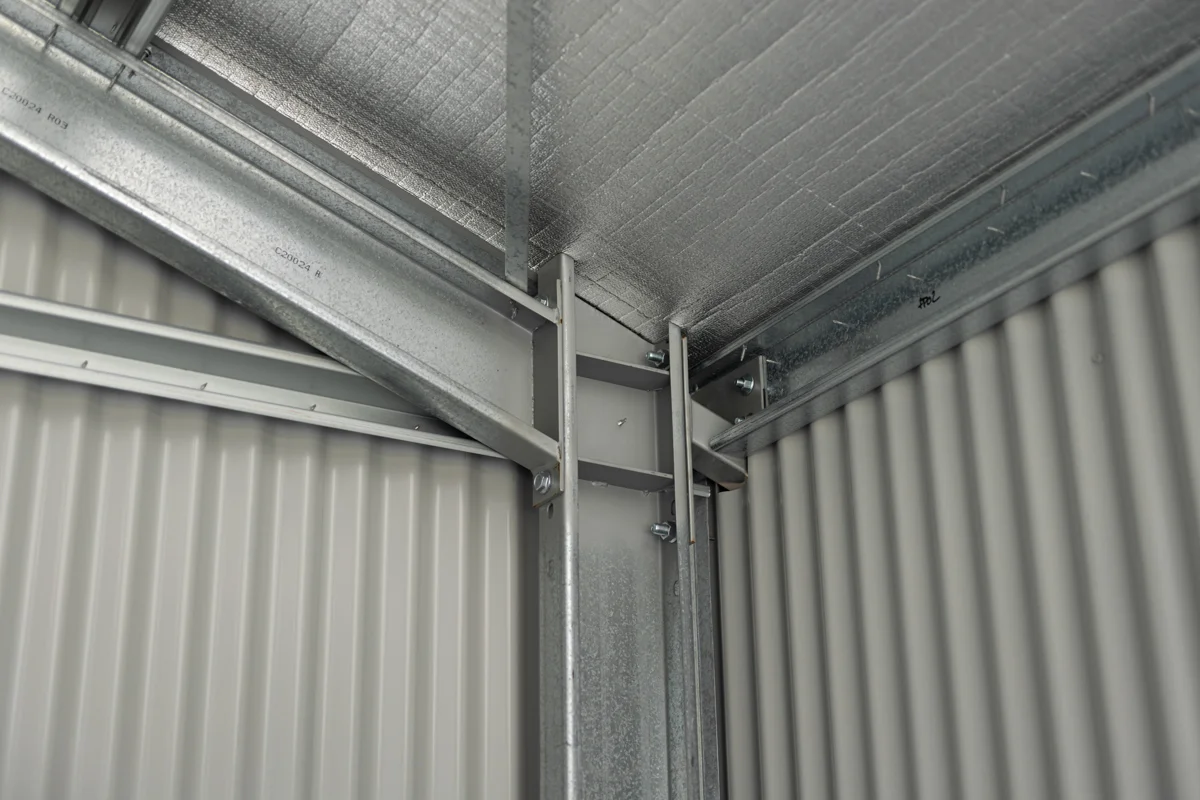
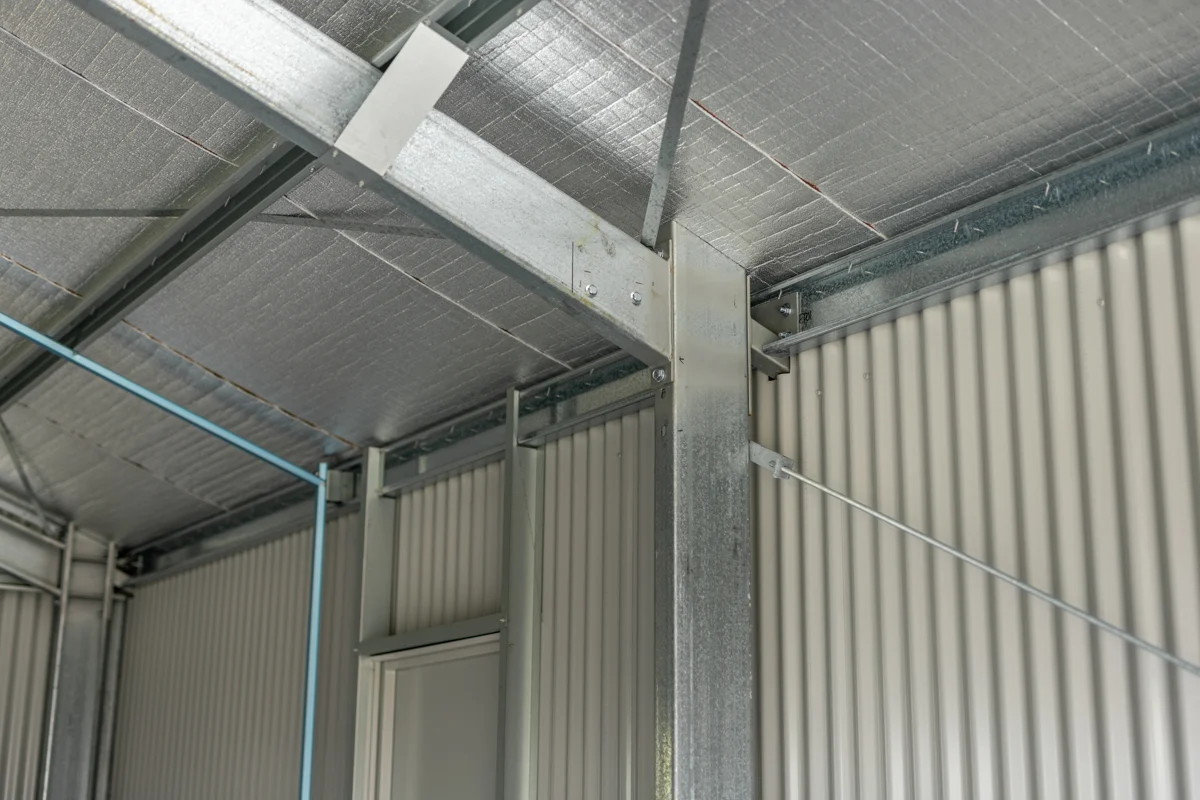
Like every R&F steel building, this custom garage was designed and built using our welded and bolted portal frame system. It’s a different approach to construction than traditional bracketed shed kits, and one we use across our projects without compromising the look of the finished building or the property around it.
We’ve refined this approach over the years, working with local fabricators who take pride in their workmanship. It’s not an optional upgrade; it’s part of how we build. The main structural components are fabricated before they arrive on site, with a significant amount of skilled work completed before the first truck rolls onto your property.
Learn More
From the building dimensions to the finishing touches, this custom steel garage in Karalee, Brisbane, was designed to complement the existing home. Explore the key structural details, practical features and selected COLORBOND® steel colours and finishes that bring the design together.
Looking for a garage that provides the space you need without compromising the look of your property? Explore our custom steel garages and see how the right design, colours and finishes can make all the difference.
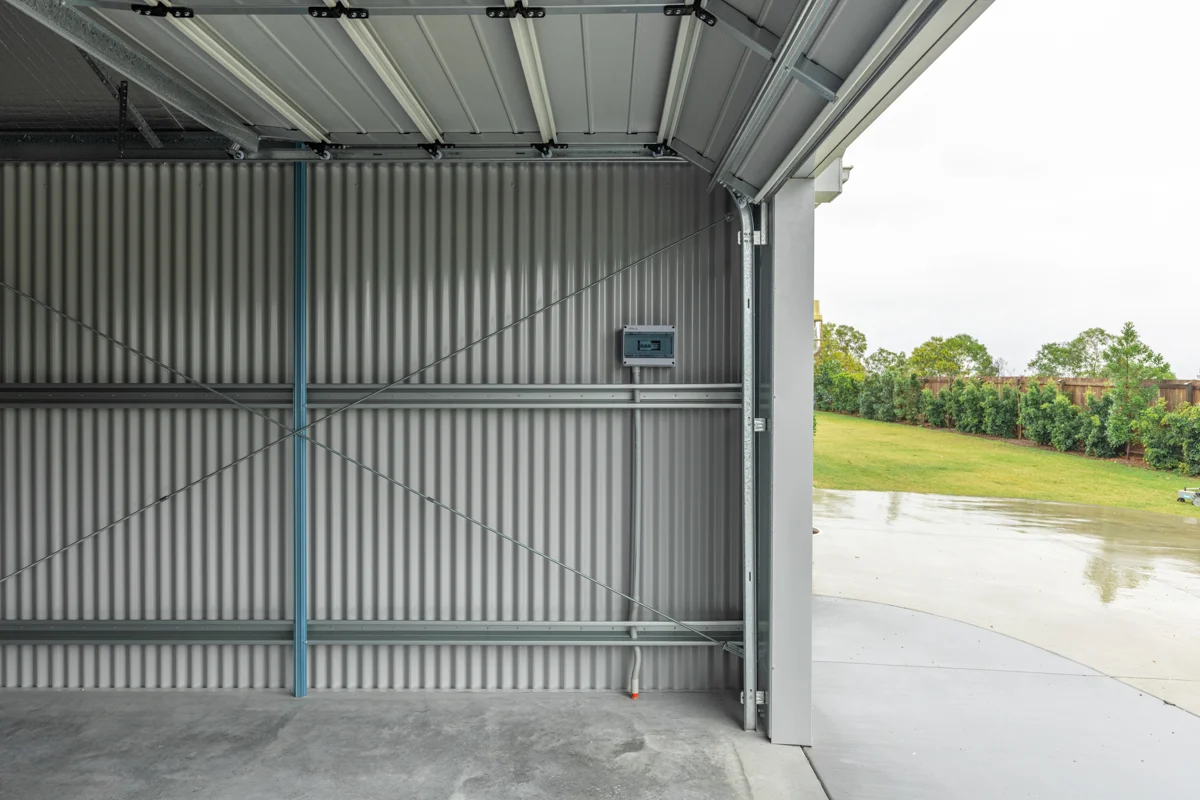
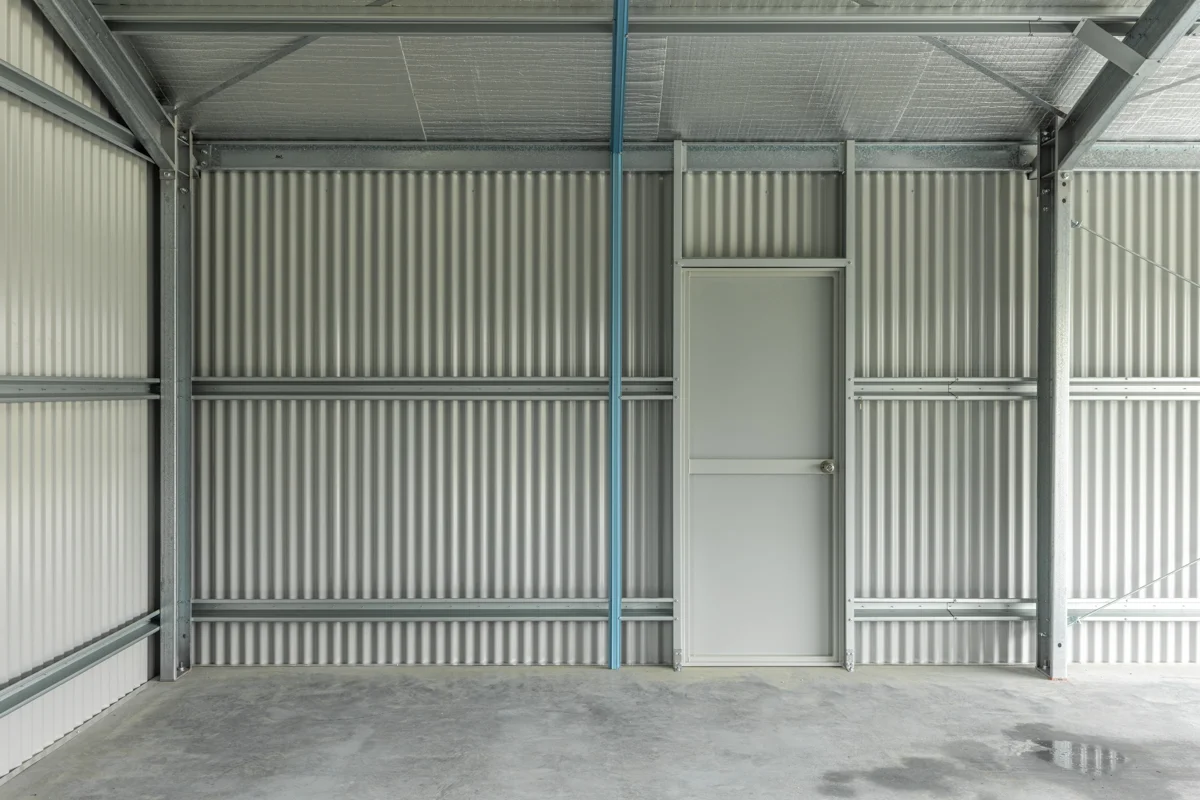
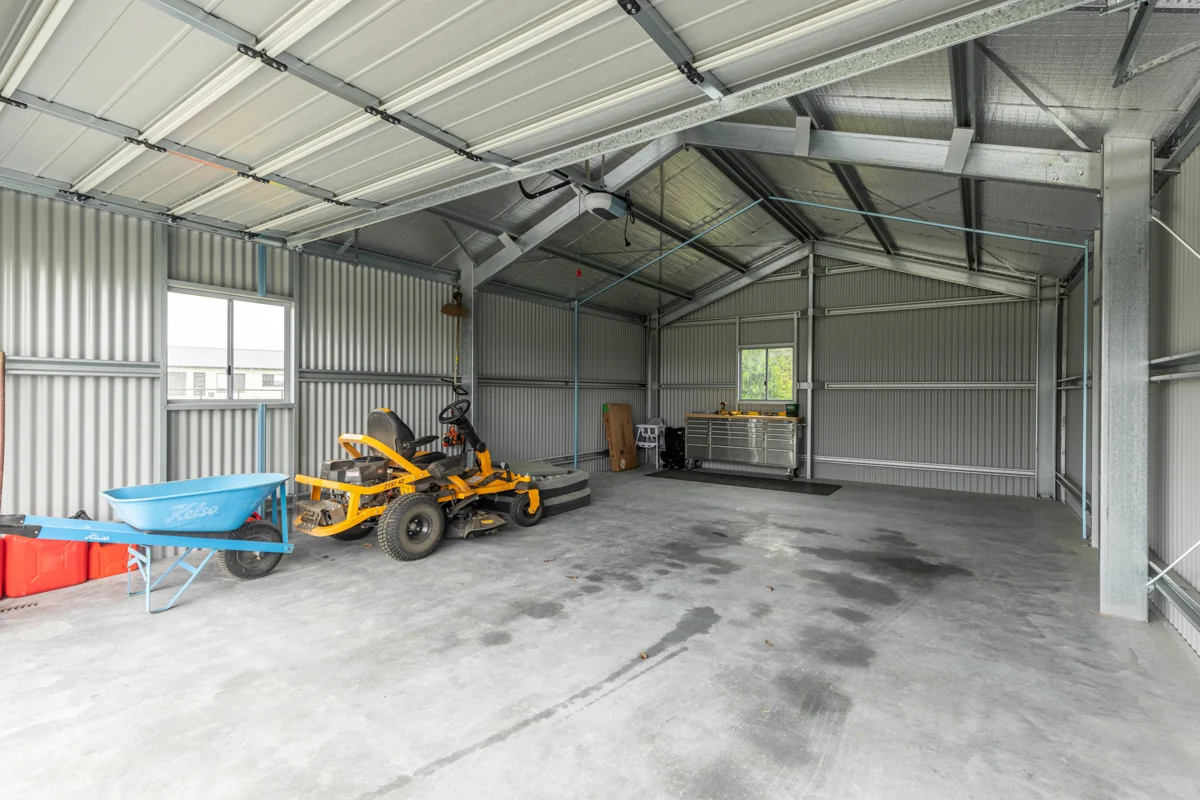
Explore more completed R&F projects for ideas on garage designs, external finishes and practical ways to add space to your property.
Planning a new garage for your home? Get in touch with R&F Steel Buildings to discuss your ideas and request a tailored quote. From building dimensions and access to colours, finishes and site requirements, the team can help you work through the options for your property.

Call Our Team
1300 737 833




Connect with your local R&F team to discuss your steel garage project. From design and engineering to council requirements and site conditions, they’ll help you work through the details for your property.

"*" indicates required fields




 Find Your Closest R&F Team