
 Find Your Local Builder
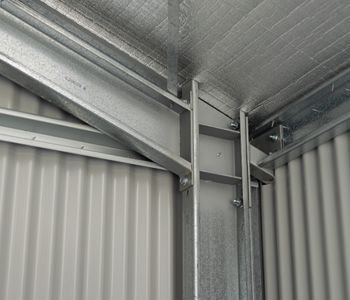
Threaded Rod Bracing
Reliable tensioning without the fuss of strap bracing.


Call Our Team
1300 737 833


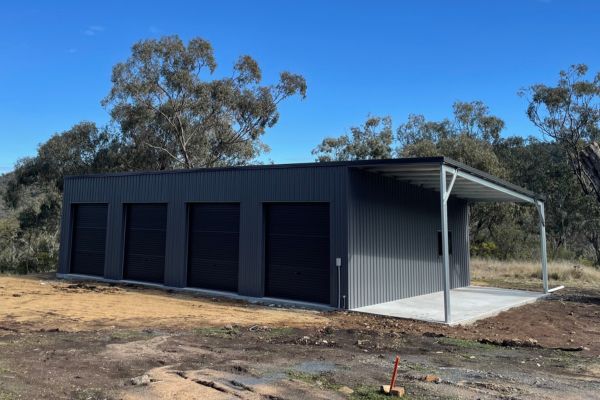
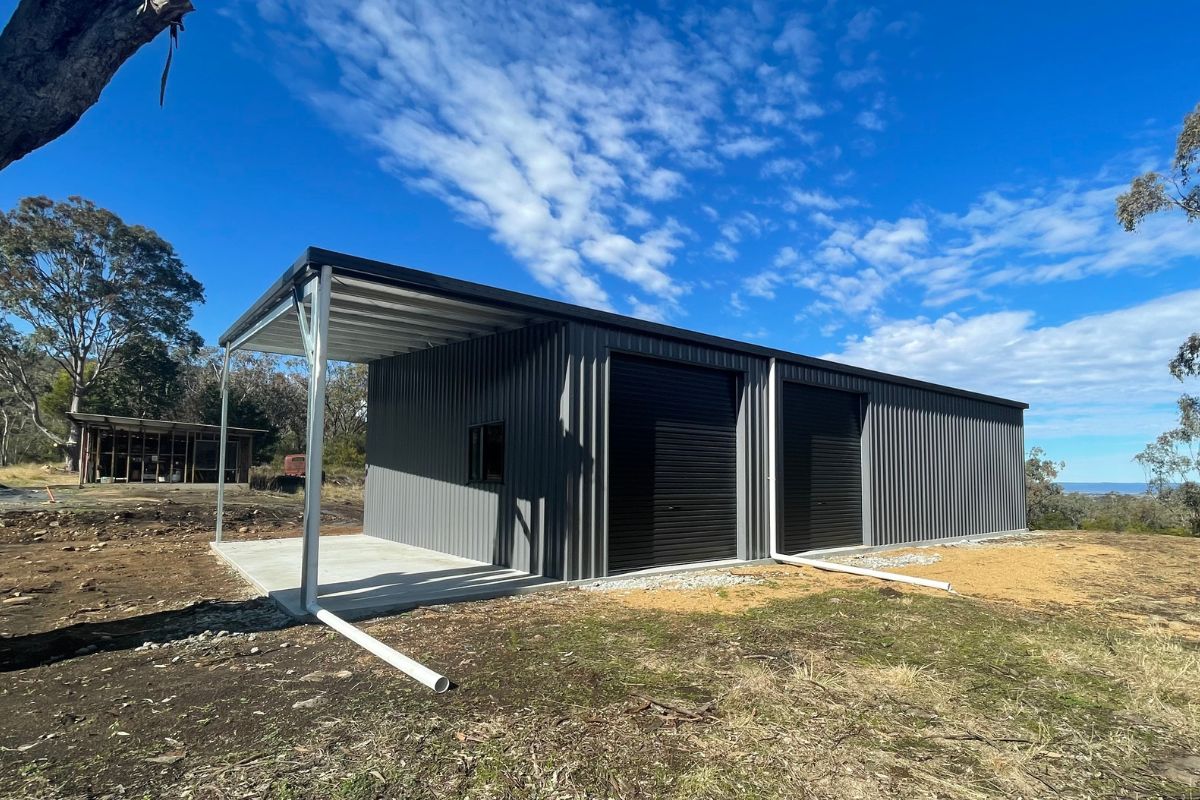
Located in the quiet farming community of Freestone, north of Warwick, this custom skillion roof shed was designed to provide secure storage while complementing the surrounding rural property. The client wanted a practical building that could comfortably house machinery, vehicles and equipment, while incorporating features that made the shed more functional for everyday use. Natural light, multiple access points and protection from Queensland’s climate were all important considerations throughout the design.
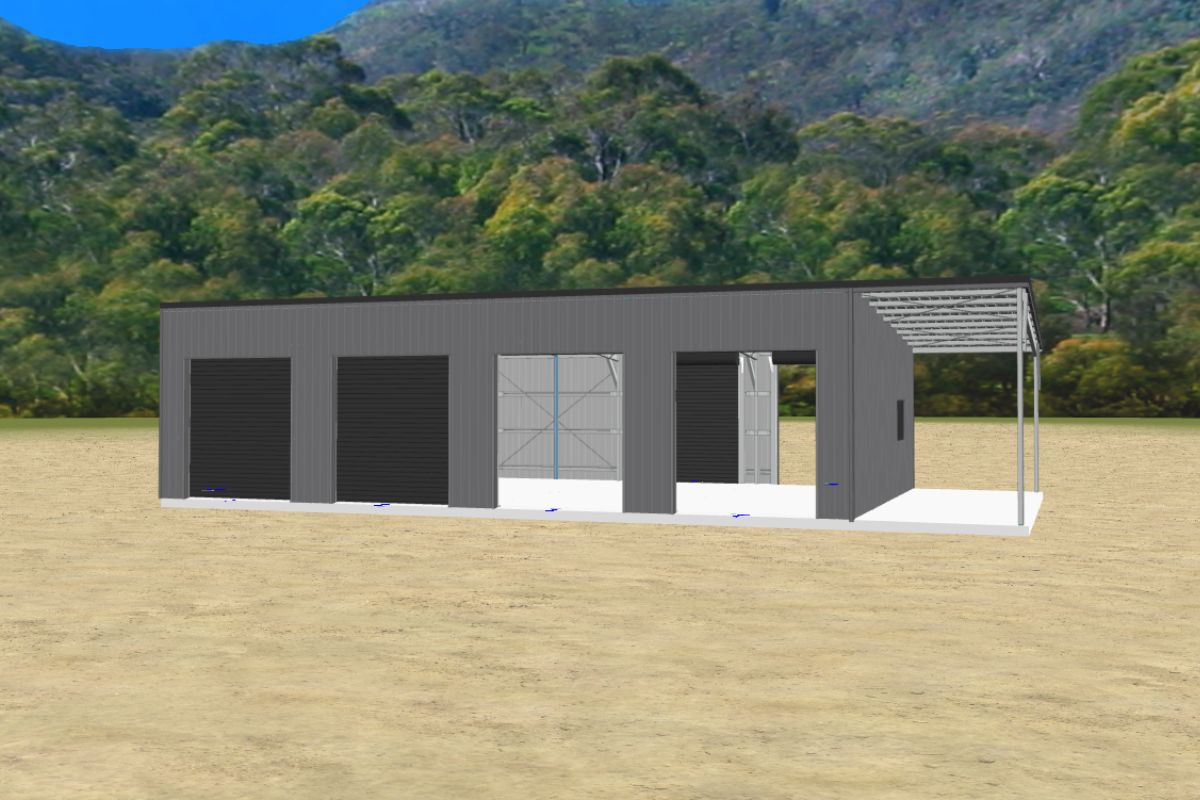
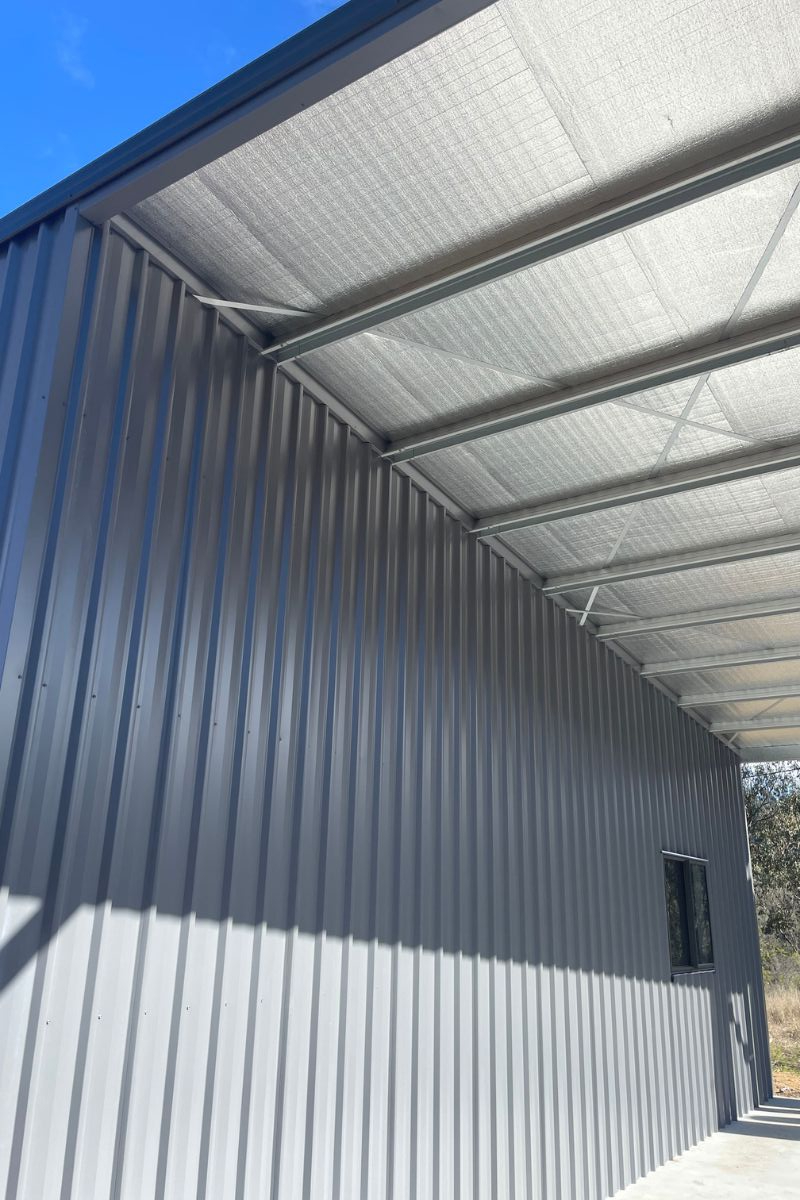
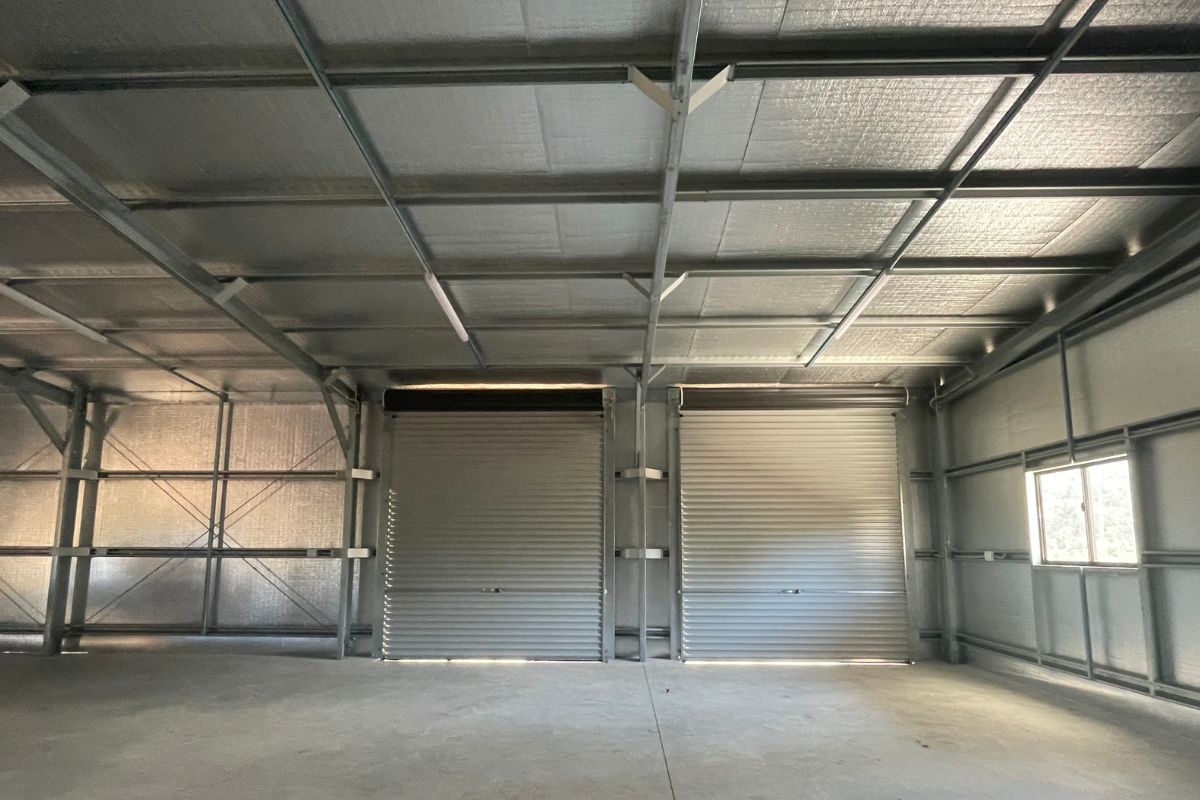
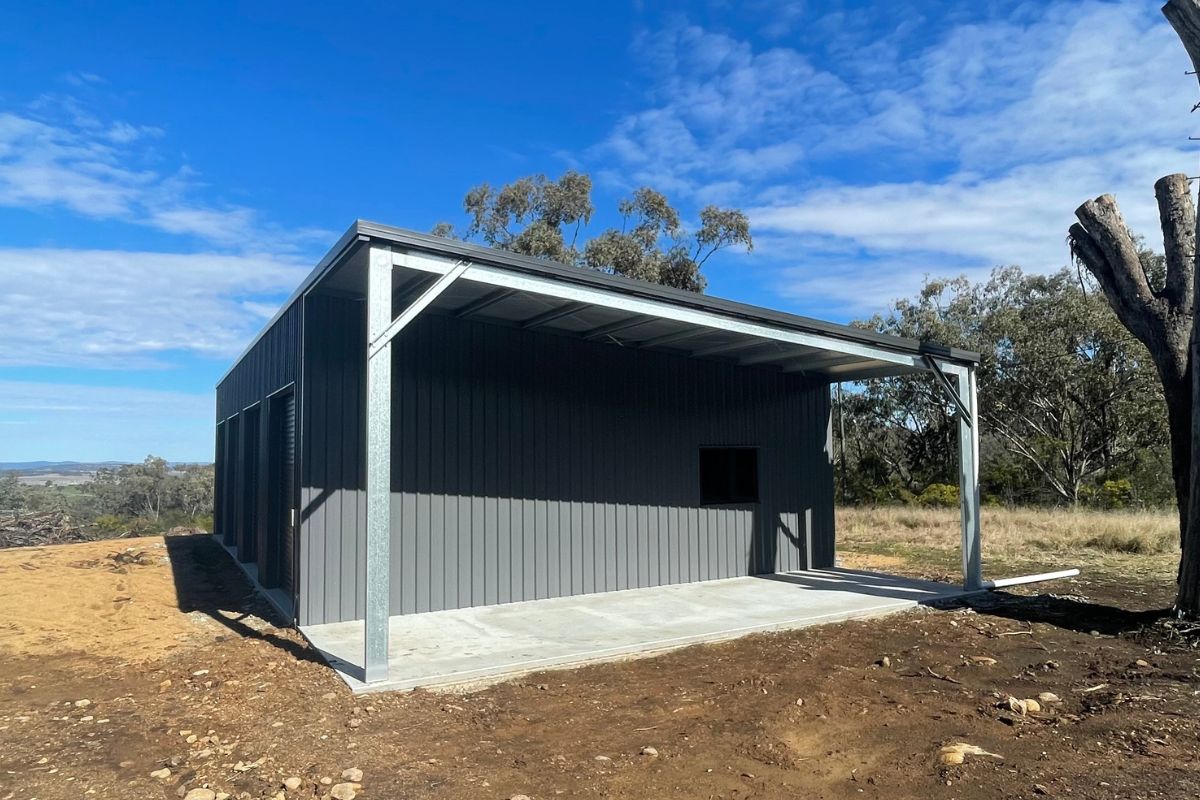
R & F Steel Buildings Warwick worked closely with the client to design a shed that delivered more than just storage. The contemporary skillion roof profile creates a clean architectural appearance, while the carefully planned layout improves accessibility and workflow around the property. Multiple roller doors (2.7m wide), including two drive-through bays, allow machinery and vehicles to move efficiently through the building without the need for reversing or tight manoeuvring. To improve comfort throughout the year, the entire shed was insulated, while strategically positioned windows introduce natural light to reduce reliance on artificial lighting during the day.
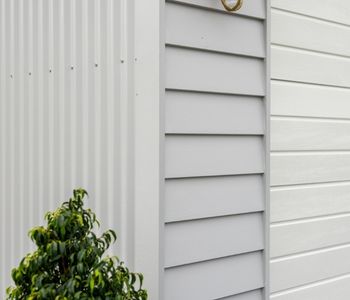
The completed building provides a versatile storage solution capable of adapting to changing farming needs. A spacious enclosed shed offers secure protection for machinery and equipment, while the attached skillion awning creates an additional covered workspace for loading, maintenance or temporary vehicle parking. The drive-through design makes moving machinery simple and efficient, helping improve productivity during busy periods. Finished in COLORBOND® Basalt wall cladding, Monument trim and a Zincalume roof, the shed blends modern styling with the durability required for rural Queensland conditions.
This project included:

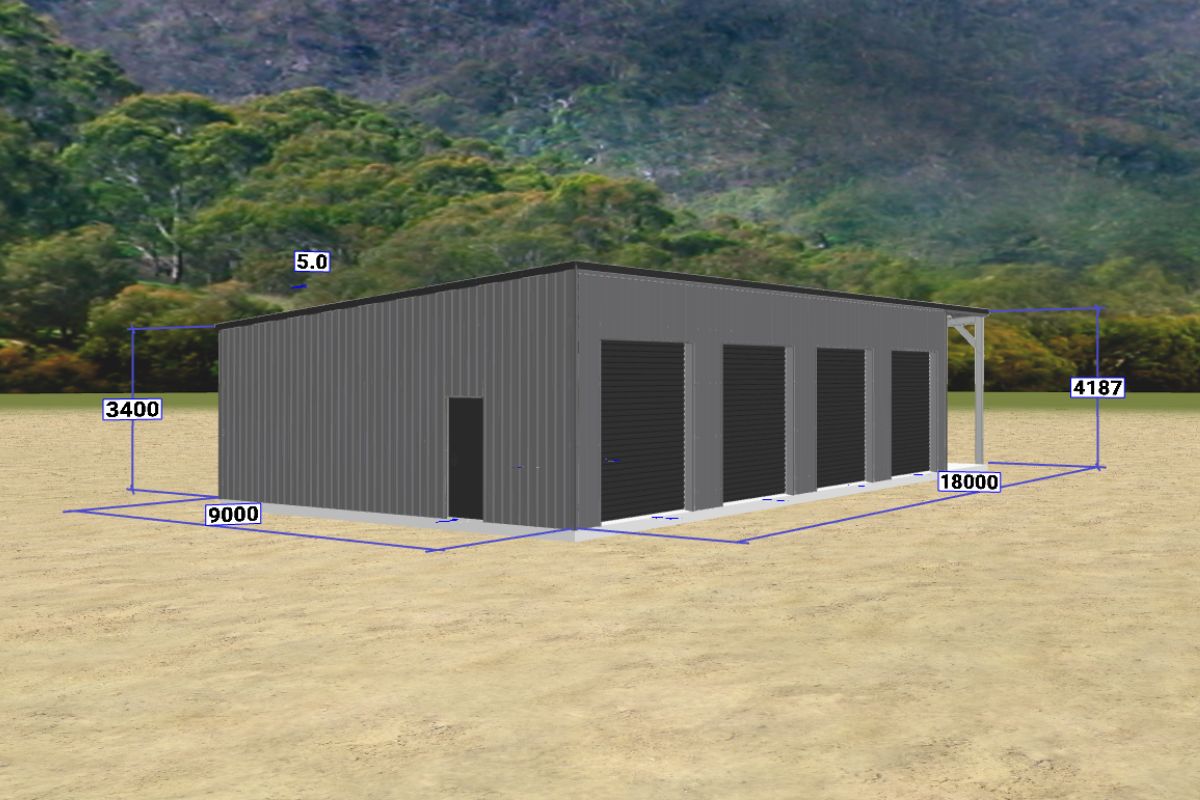
9m Span x 18m Long x 3.4m Eave Height
3.1m Clearance Under Eave (Lowest point) with a 5° Roof Pitch
R&F Steel Buildings Warwick
Key engineering features and design elements that make this steel building durable, functional, and built for real-world agricultural use.
Need the perfect workshop, a massive agriculture shed, or an awesome man-cave? Get a free quote today and start planning your dream build.


Speak directly with a licensed local owner-builder who understands your region, council requirements, and site conditions.
Start with a conversation and let our team guide you through a clear, engineered, end-to-end building process.


Call Our Team
1300 737 833







"*" indicates required fields
 Speak With a Local Owner-Builder
  Call Us