
 Find Your Local Builder
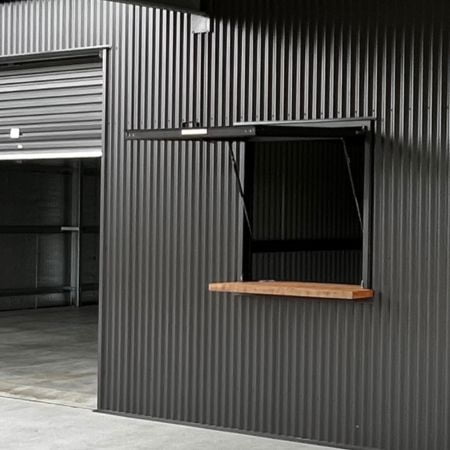
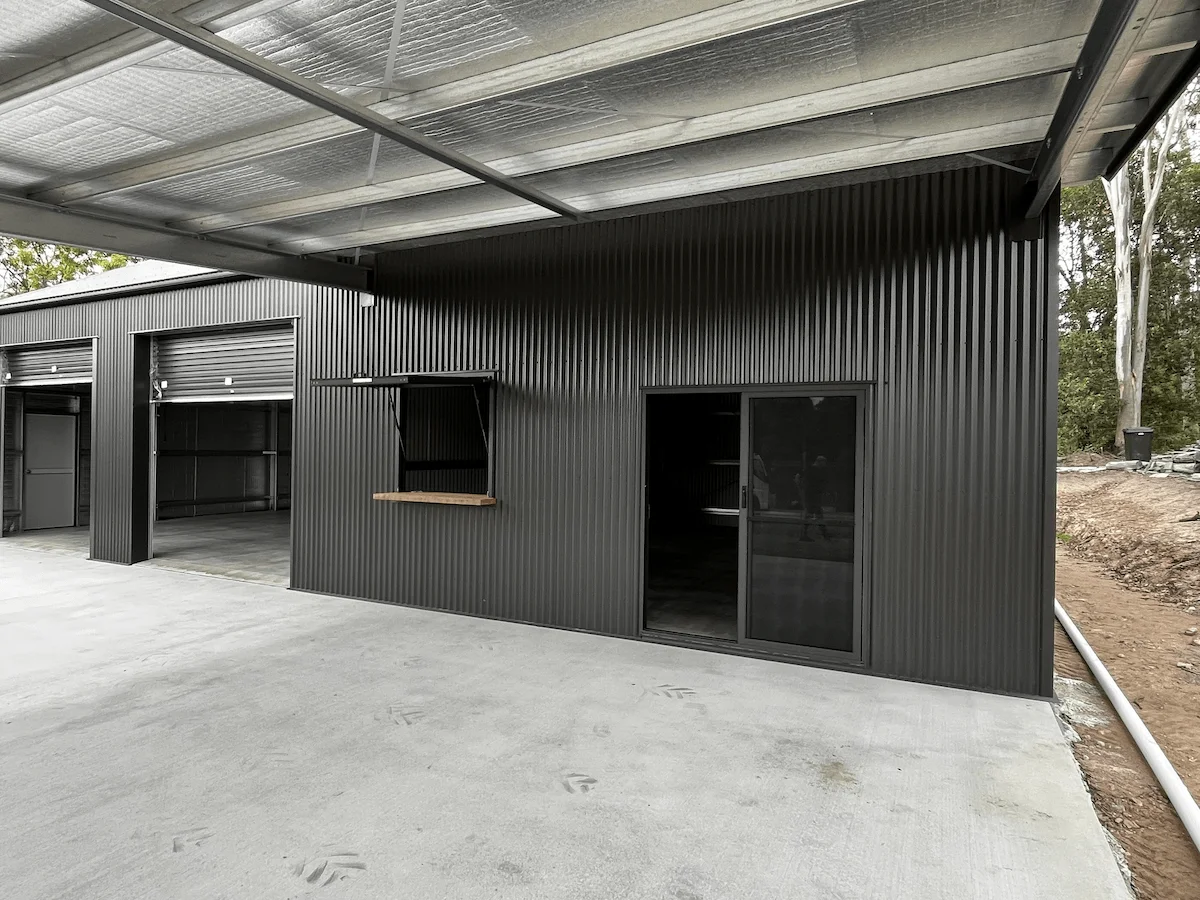
Service Window
Gas-strut window with timber bench.


Call Our Team
1300737833


Designed & Built By R&F Brisbane West

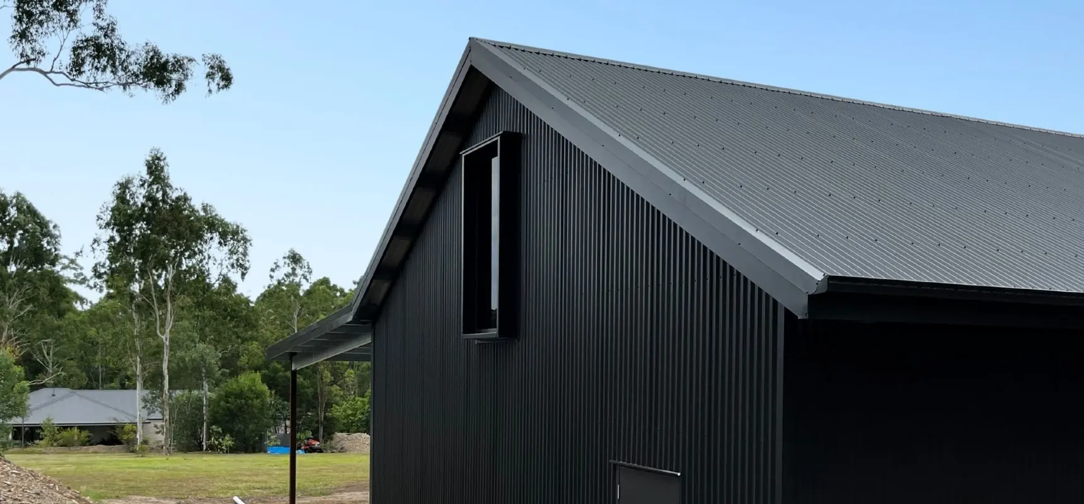
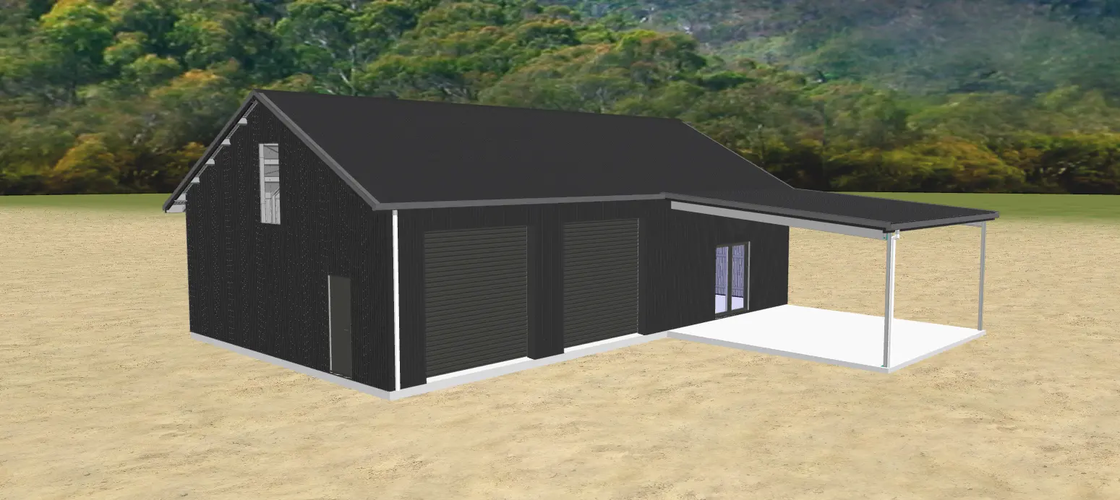
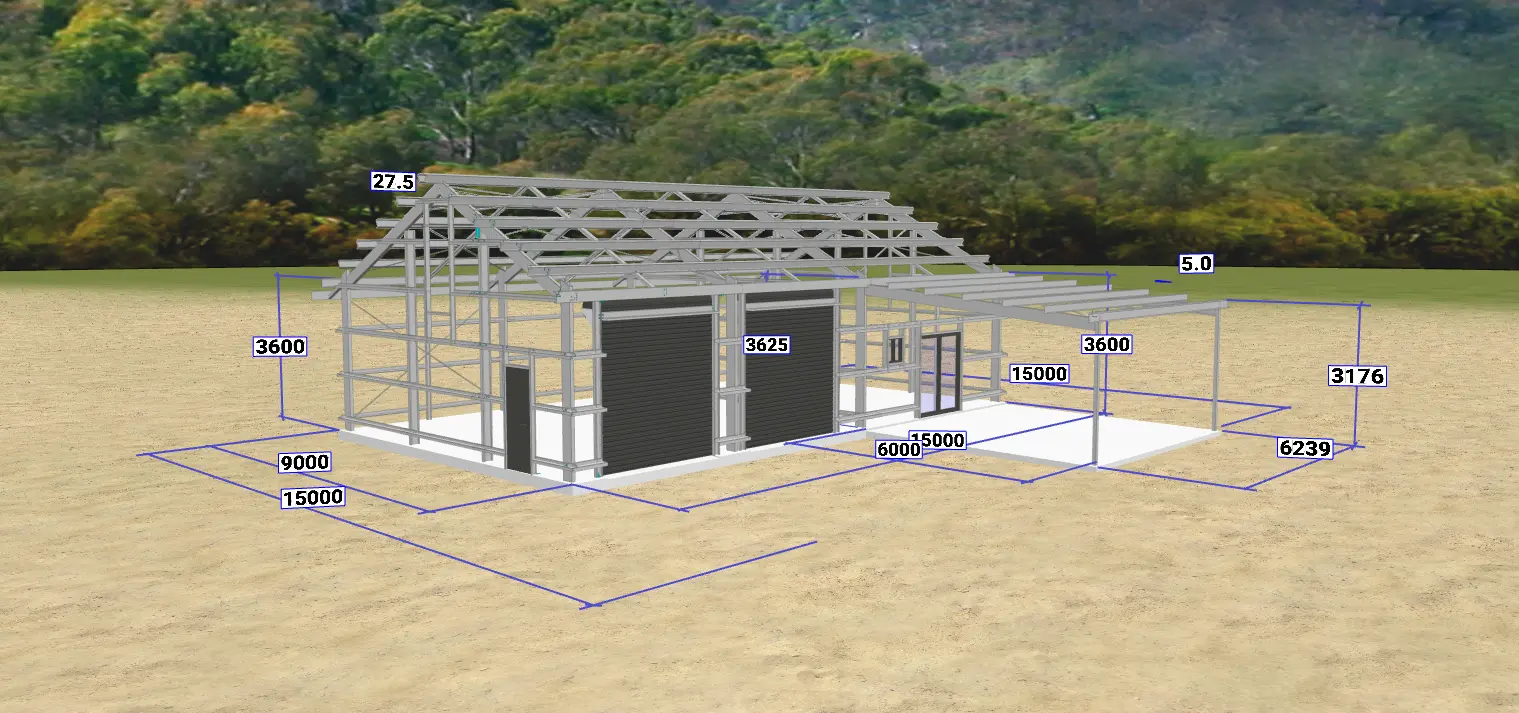
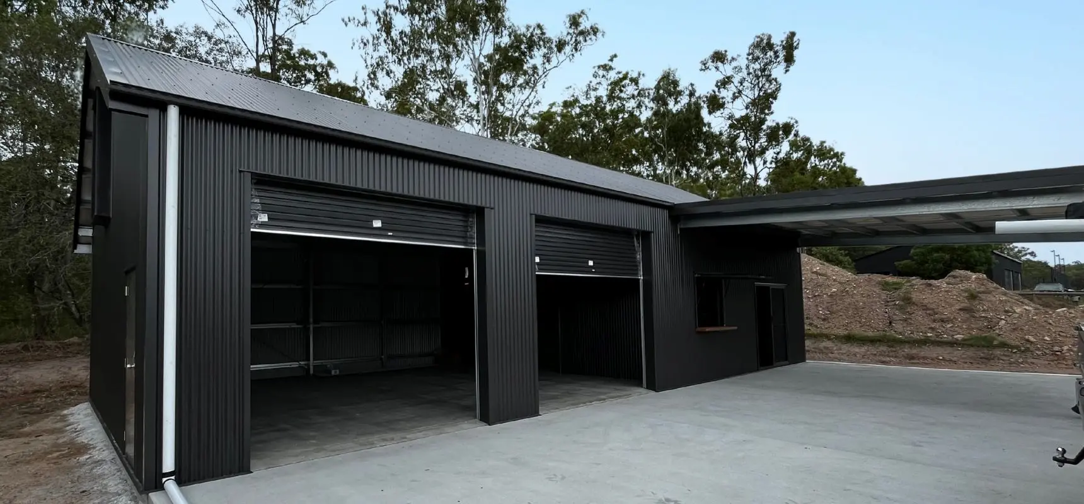
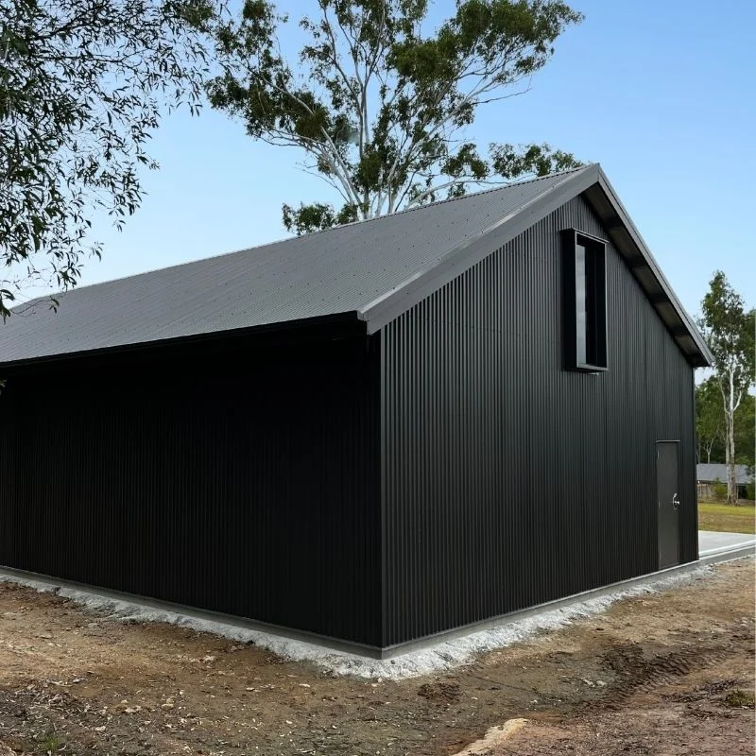
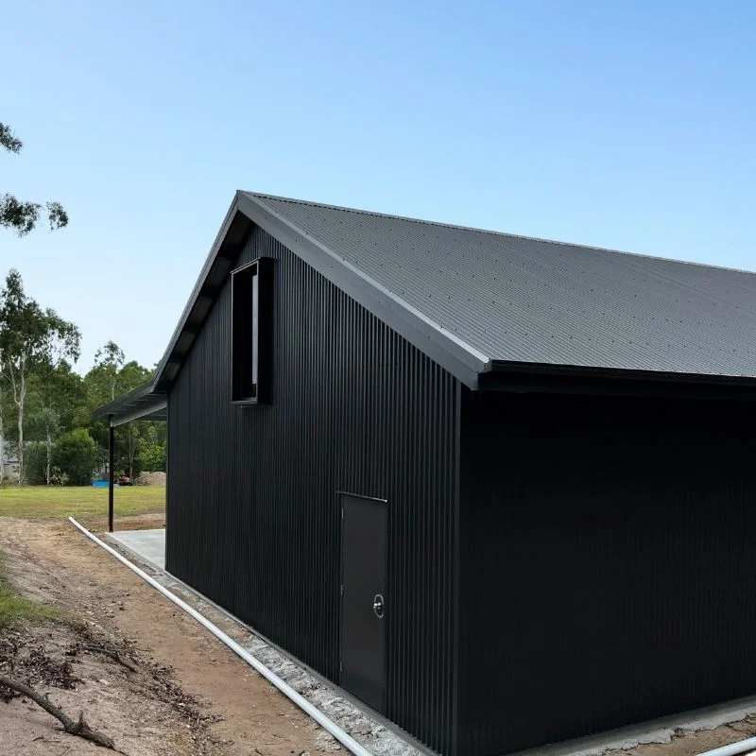
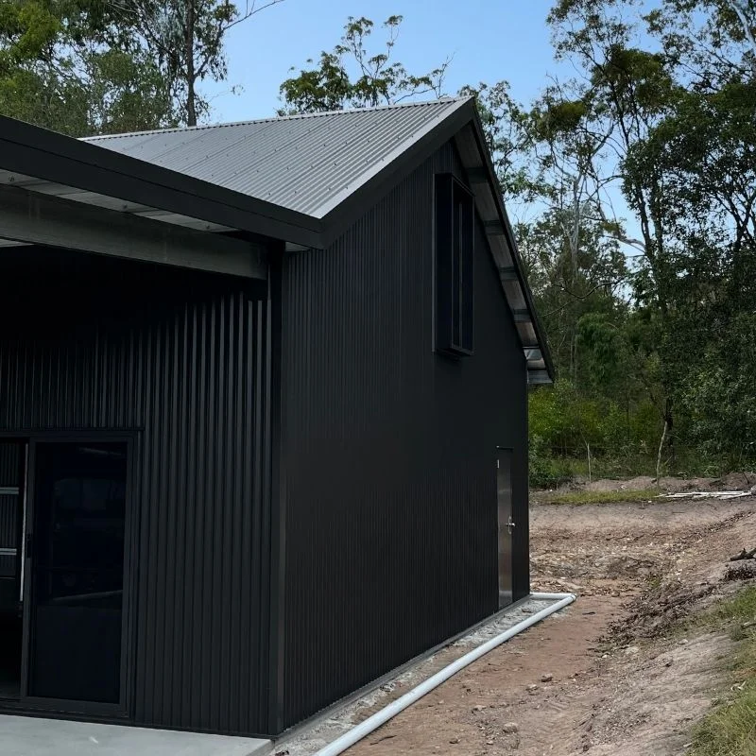
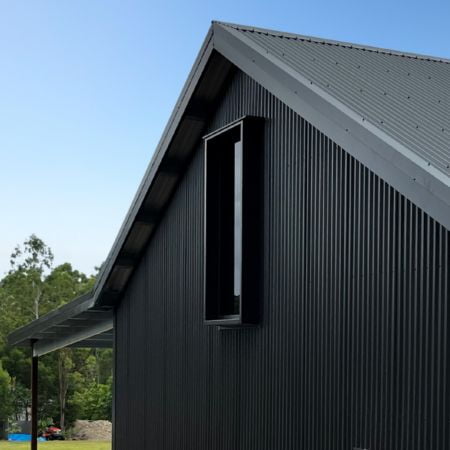
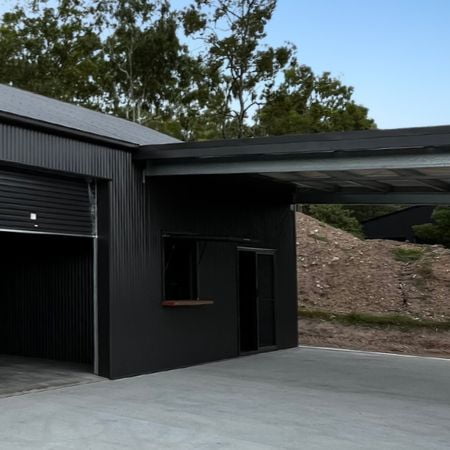
The 27.5-degree roof pitch with overhang is a standout feature on this custom garage. The main gable building measures 9m wide by 15m long, with a 3.6m eave height. Two 3m × 3m roller doors provide access to the garage, while two Australian made Larnec personal access doors and glass sliding doors connect the different areas as one.
Extending directly from the man cave, the 6m × 6.239m skillion awning adds approximately 37m² of covered outdoor space. It creates room to step outside, gather with family and friends or keep the conversation going while others relax inside.
It was essential to our client for the different areas to work together. With the man cave opening onto the covered area, people can spread out, move between indoors and outdoors, and find their own spot to sit and chat. The overhead cover also makes the area more practical in different conditions throughout the year, whether it’s a relaxed afternoon with family or a get-together with mates.
The large glass sliding door and gas-strut service window help connect the man cave’s interior with the covered outdoor area, making it easy to move between the two spaces. The service window provides a handy spot to pass a few cheeky comments to your mates outside, along with drinks, food or snacks. The service window has been carefully considered from the very start with a custom timber bench top adding warmth and character to the space.
We reckon it will see more action than a KFC drive-through on footy night.
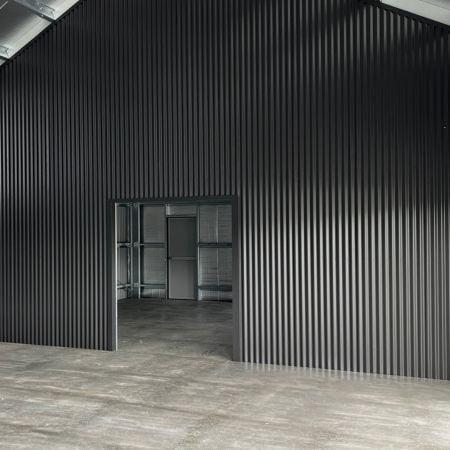
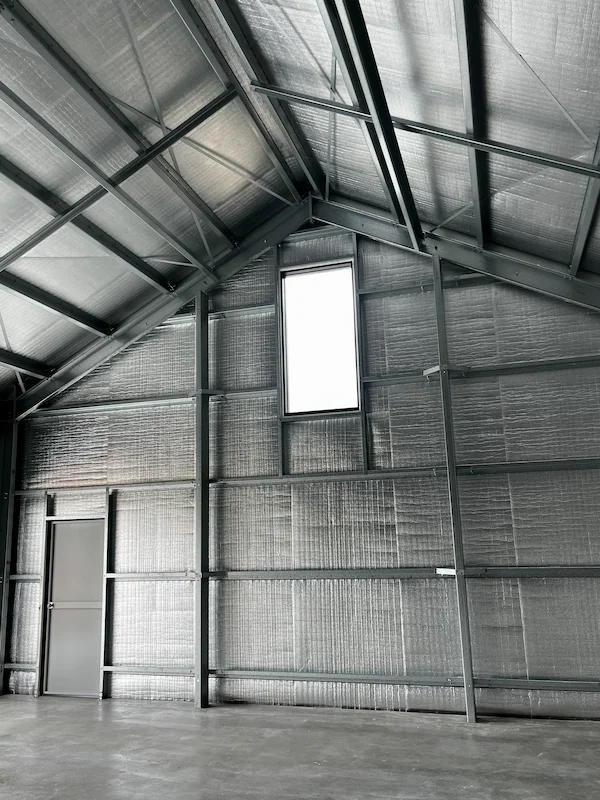
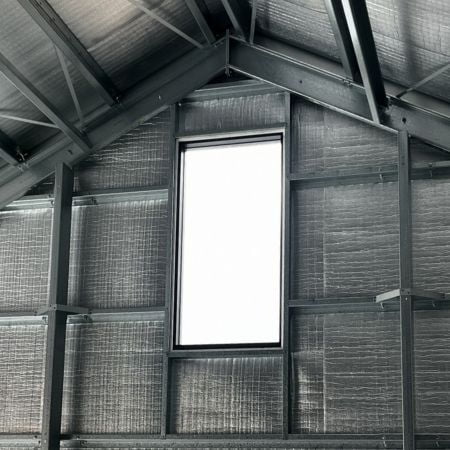
We’re finding Monument® a popular choice among R&F clients due to its deep contrasting grey which pairs effortlessly with rich timbers and surrounding landscape. Carrying the same Monument® finish inside helps the wall partition between the garage and man cave feel like a considered part of the original design. It’s a practical detail, but one that also makes a difference to how the finished space looks and feels.
If you love the look of this custom two-bay garage with a man cave, we have compiled the main structural dimensions alongside the client’s personal design choices. Explore the specific features, layout configurations, and premium shed colours that brought this entire build together.
| Feature | Specification |
| Main building | 9m × 15m |
| Enclosed floor area | 135m² |
| Man cave Interior | 9m x 6.239m |
| Man cave floor area | 56.151 m² |
| Attached awning | 6m × 6.239m |
| Approx. covered awning area | 37m² |
| Roof pitch | 27.5° main building; 5° awning |
| Eave height | 3.6m main building |
Whether you need a dedicated trade workshop, a massive agricultural shed, or the ultimate backyard retreat, we bring your vision to life. Get a free quote today and start planning your custom Queensland build.
Building a shed in Brisbane means considering far more than just size and layout. Local site conditions, property access, council setbacks, and Brisbane’s distinct climate all play a critical role in the design process. The team at R&F Steel Buildings Brisbane works closely with you to engineer stylish, custom steel sheds tailored perfectly to your block and lifestyle.
Our local expert, Tim, has delivered a diverse range of unique projects across the Brisbane region – from commercial spaces like the Stratton Bar and Kitchen to tailored residential builds, including this custom garage and man cave combo. If you are ready to bring your own design ideas to life, give Tim a call or Get a free quote for your custom shed design today.
Speak directly with a licensed local owner-builder who understands your region, council requirements, and site conditions.
Bringing your dream build to life starts with a simple conversation. Let our experienced local team guide you through a clear, engineered, end-to-end building process tailored to your block. Request a quote today to start designing your custom shed.


Call Our Team
1300 737 833





"*" indicates required fields

 Speak With a Local Owner-Builder