



 Find Your Local Builder
What goes into an R&F building
There’s more to a shed than what you see when it’s finished. From site-specific engineering through to fabrication and construction, here are some of the details that go into every R&F Steel Building.
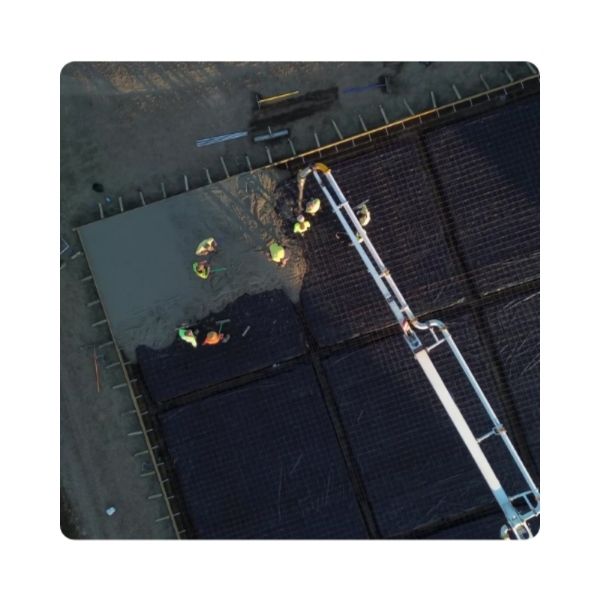
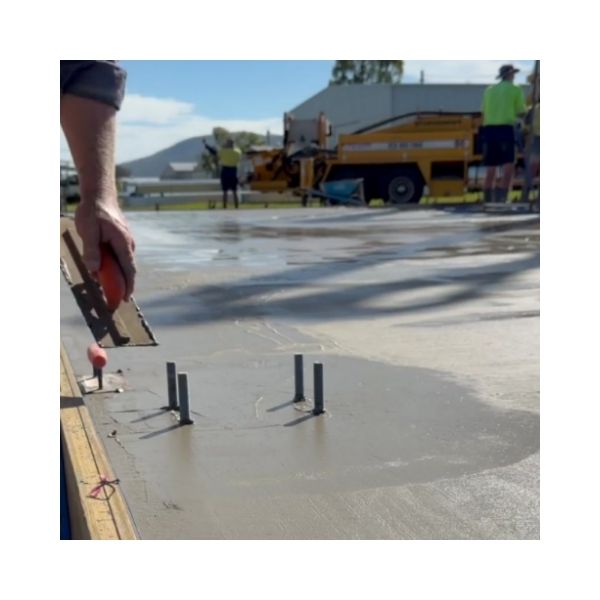
REINFORCED RAFT SLABS AND ENGINEERED PIERS
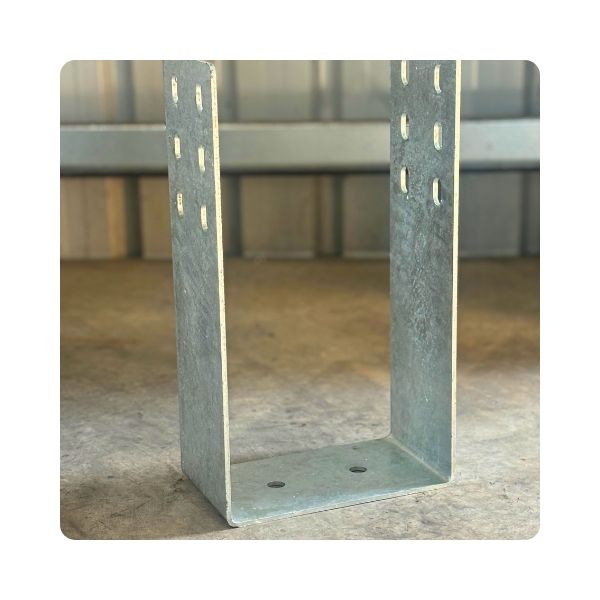
PORTAL FRAME HOLD-DOWN
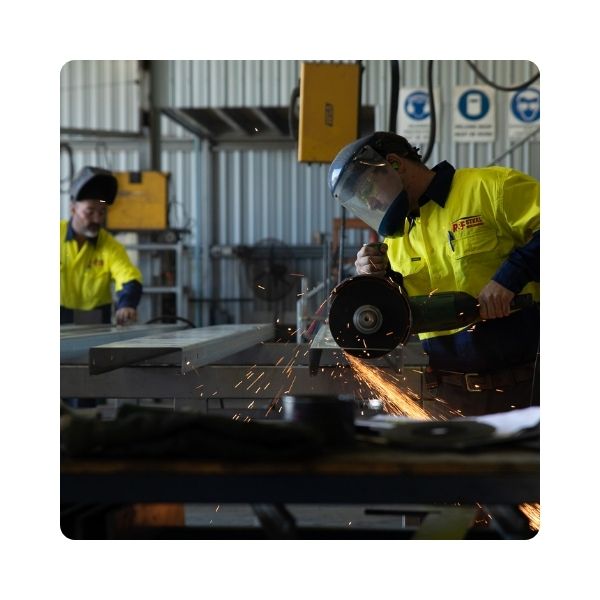
AUSSIE STEEL. LOCAL FABRICATORS.
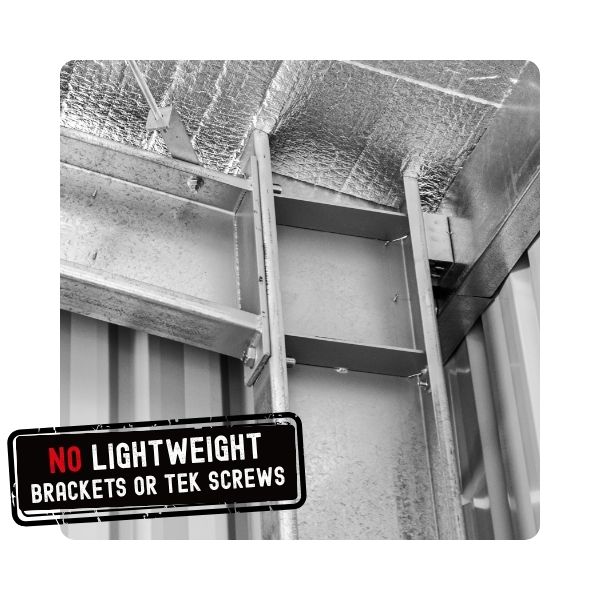
WELDED & BOLT PORTAL FRAMES
FULLY LICENSED, REGISTERED & INSURED
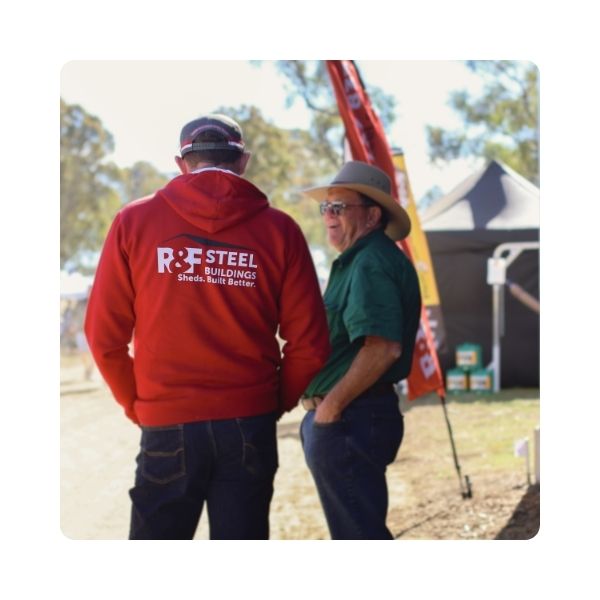
Locally Owned & operated
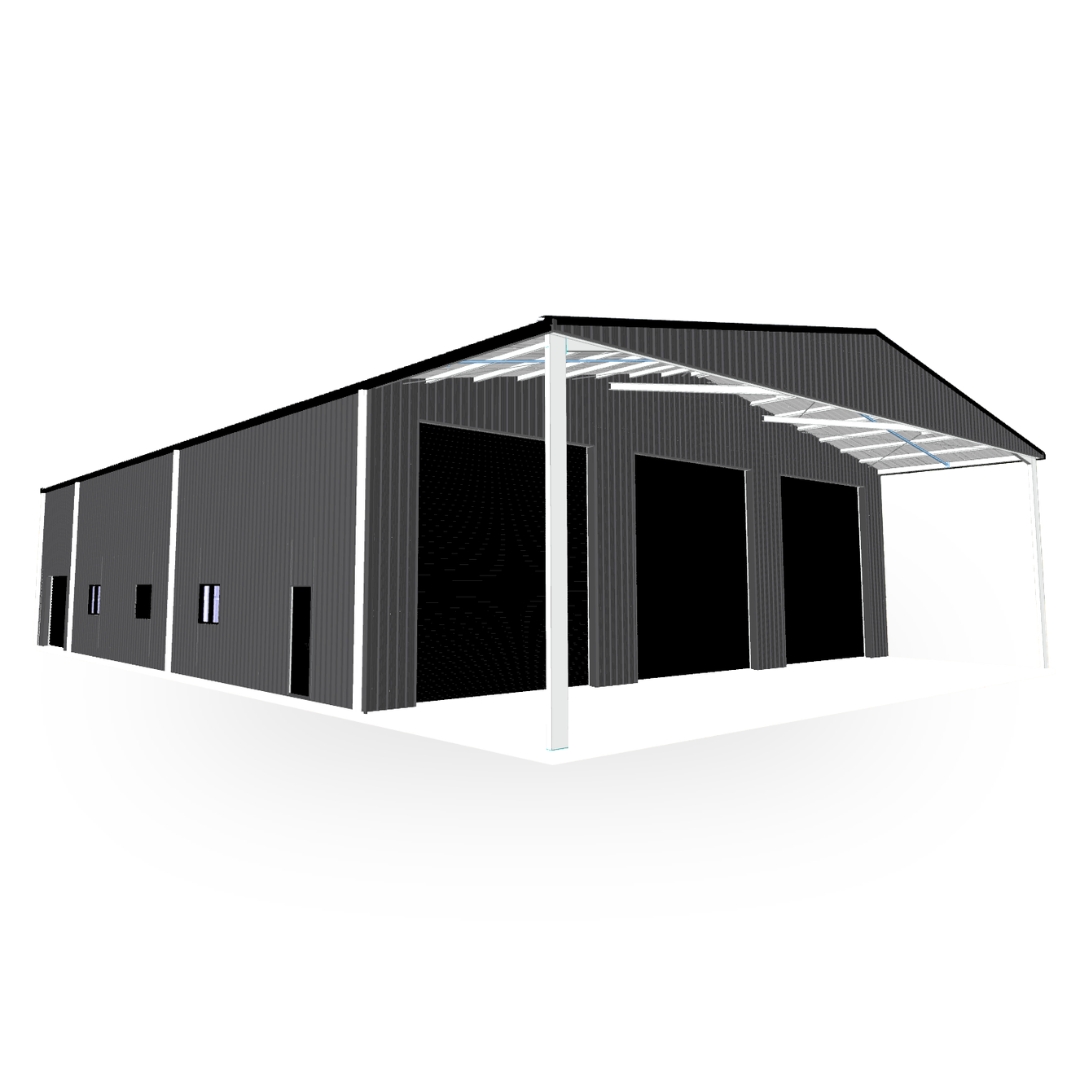
What Happens Next
Every shed is different, so we take the time to understand your project before putting a quote together.
Step 1 — We review your plans
Your local R&F team will review your enquiry, project details, location and what you’re looking to achieve.
Step 2 — We’ll be in touch
A member of your local team will contact you to discuss your project, answer any questions and make sure we have what we need to move things forward.
Step 3 — Your project takes shape
From site-specific engineering and design through to your customised quote, we’ll work with you to develop a shed that suits your site and how you plan to use it.
10,000+ Steel Buildings Completed Across Queensland
From agricultural sheds to complex industrial structures, our experience spans diverse industries, environments, and site conditions across Queensland, delivering consistent quality and reliable performance.

“From design approval to final handover — here’s what the experience was like.”

“They make my life easy”
What I like is their end to end process. They project manage the builds so they make my life easy. I have confidence that the right thing is going to be done. Summing it up in one word – integrity. That’s few and far between particularly in the shed industry. They just do it right. A one-stop-shop for sheds, really –
that’s what it is.

Anthony Staatz
Koala Farms (Gatton)

“The guys said and did exactly what they were going to do.”
I spent a fair bit of time looking at different sheds and shed builders and it was just pure fluke that I was speaking to my local guy who mentioned R&F and had built a shed for him and yeah, I was, I was blessed. As soon as I spoke to the guys my search was over. It was, it made it a whole lot easier to speak to somebody that listened to me and that actually appreciated what I was trying to achieve and not just trying to sell me something out of the box

Murray M
R&F Client (Rosevale, Qld)

Find Your Local R & F Builder
Speak directly with a QBCC licensed local R & F owner-builder who understands your region, council requirements, and site conditions.
 Speak With a Local Owner-Builder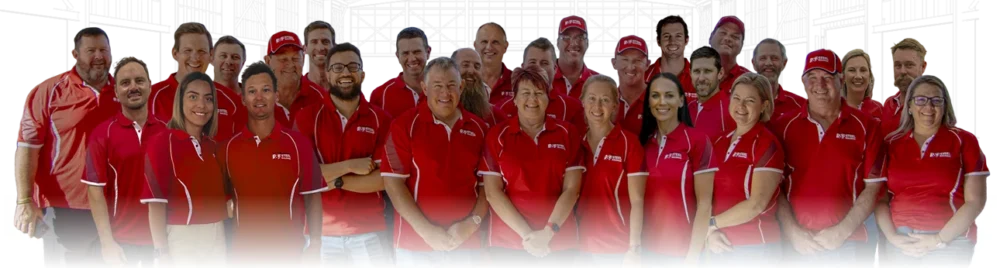
Let’s Design the Right Structure for Your Operation.
Start with a conversation and let our team guide you through a clear, engineered, end-to-end building process.


Call Our Team
1300 737 833Backed by Australia’s Most Trusted Steel & Building Partners







 Call Us