 Find Your Local Builder

🏷 Acreage Sheds
-

Oct 06, 2026
-

18 min read
How to Design the Perfect Caravan Shed
So, you’ve just bought yourself a caravan and now you need a secure place to store it. You’re in the right place! We’ve designed and built hundreds of caravan sheds and awnings across Queensland.
Planning a caravan shed? Getting the size, height, width and access right from the beginning can make all the difference.
With local R&F distributors working with caravan owners across Queensland and the Northern Territory, we’ve seen first-hand what makes a caravan shed practical, comfortable and easy to use. We’ve brought together the tips, tricks and lessons learned from these projects to create the helpful guide below.
Your shed needs to comfortably accommodate your caravan while leaving enough room for easy parking, opening doors and hatches, carrying out maintenance and storing all the equipment that comes with travelling.
It’s also worth thinking beyond the caravan you own today. A little extra space can make room for future upgrades, and because R&F sheds are custom designed, you don’t have to squeeze everything into a standard size. If you’ve got the room, going a little bigger can give you much more flexibility – and you might be surprised by how little extra it can cost to gain that extra bit of space.
From measuring your caravan and choosing the right door size to planning driveway access, reversing space, council requirements and those all-important extra features, there’s plenty to consider before you start building.
Here’s what to think about when designing a caravan shed that works for you now – and for whatever comes next.
What size caravan shed do I need?
There isn’t one perfect caravan shed size for everyone. The right dimensions depend on the size of your caravan or camper, the equipment fitted to it, how you intend to use the shed, the space available on your property and your local council requirements.
As a starting point, many R&F customers allow at least 1 metre of clearance on either side of their caravan when parked in the shed. This gives you room to move around the caravan, access storage compartments and carry out cleaning and maintenance without feeling like you’re trying to squeeze through a tunnel.
For compact or pop-top style caravans and campers, a common starting point is around 8m long × 3.5m span, with a 3.6m eave height. For larger caravans in the 18–22ft range, a common starting point is around 10m long × 4m span, with a 3.8m eave height.
Larger caravans, motorhomes, or sheds incorporating additional storage or workshop space may require considerably more room. These dimensions are starting points only. Every caravan is different, so your caravan should always be measured before the shed design is finalised.
Don’t design around the caravan body alone
When measuring your caravan, remember to account for:
- The overall length, width and height of the caravan
- The drawbar or A-frame
- The spare wheel
- Rear-mounted accessories
- Bike racks
- Awning hardware
- Roof-mounted air conditioning
- Solar panels
- Aerials and antennas
- Slide-Out Kitchens and Hatches
- Roof racks or other equipment
- Mirrors or other protruding equipment, where applicable
Ideally, you also want to allow space around the caravan rather than designing the shed to the absolute minimum dimensions. A little extra room can make a huge difference when you’re parking, opening doors, cleaning the caravan, loading gear or carrying out maintenance.
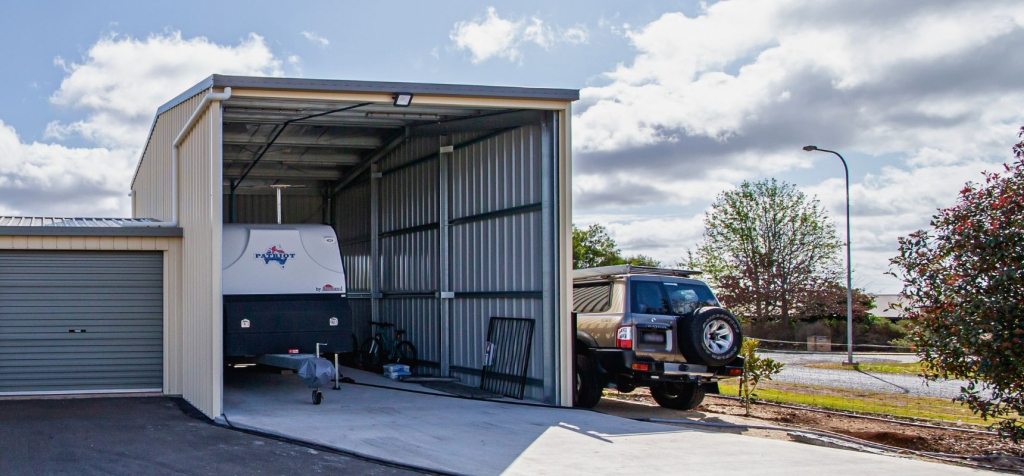
Take this R&F build, for example. The open-front design gives the owners plenty of room around their caravan, including comfortable clearance above with the antenna extended – a great example of why it’s worth allowing some breathing room when designing your caravan shed.
How to measure your caravan for a shed
Before meeting with your local R&F team, it’s helpful to take a few measurements of your caravan. This gives the team a useful starting point and helps them understand what you’re working with before they visit your property.
Your local R&F team will also conduct a site visit as part of the design process. This gives them the opportunity to look at the property and consider things that aren’t always obvious from a tape measure or satellite image, including site access, driveway slope, ground levels, existing structures, trees, fences and the space available to manoeuvre your caravan into position.
They can then take these factors into account when working through the shed’s dimensions, entrance and overall layout with you.
1. Measure the overall length
Measure from the rear-most point of the caravan to the front of the drawbar or A-frame.
Don’t rely solely on the manufacturer’s advertised caravan length. Check exactly what that measurement includes.
2. Measure the maximum height
Measure the highest point of the complete caravan setup.
This should include anything permanently fitted to the roof, such as:
- Air conditioning units
- Solar panels
- Aerials
- Satellite equipment
- Roof racks
Once you know the maximum height, allowing around 500mm of additional clearance is a good starting point. In our experience, this gives most caravan owners comfortable clearance above the highest point of their caravan without going overboard.
And, of course, if your site allows you to go a little higher, there’s no harm in giving yourself some extra breathing room!
Just remember that the overall shed height also needs to take into account the door opening, roller-door mechanism, driveway slope and your local council requirements.
3. Measure the maximum width
Measure the widest part of your caravan or camper and consider anything that may increase the overall width, such as awnings, accessories or other equipment.
Many of our clients across Queensland allow plenty of additional space around their caravan or camper so they can comfortably walk around it and access doors and storage compartments.
One feature our customers particularly appreciate is having enough room to fully extend their slide-outs while the caravan is inside the shed. It means you can access the inside of the van, move around freely and open everything up when you’re cleaning, packing or getting ready for your next adventure.
It can even be handy after a good wash. Of course, you’ll probably wash the van outside and let it dry in the sunshine, but once the caravan is safely parked inside, having enough room to open the slide-outs gives everything a chance to properly air out. And if you’re living somewhere like the Sunshine Coast, where the air can be pretty humid, a bit of extra ventilation is never a bad thing!
4. Think about how you’ll use the space
A shed designed only for storing a caravan will have different requirements to one that also needs to accommodate:
- A workshop
- Shelving and camping gear
- A workbench
- Tools and equipment
- A second vehicle
- A boat or trailer
- Bikes and kayaks
- A hoist for working on vehicles
- A dedicated “man cave”
- Or, if we’re being honest, somewhere to put all the things your house no longer has room for!
The earlier you decide how you want to use the space, the easier it is to design the shed around your lifestyle.
How high should a caravan shed be?
Height is one of the most important dimensions to get right. You need enough clearance for your caravan to enter and exit the shed comfortably, without the roof, air conditioner, aerial or other equipment coming close to the doorway.
As a general starting point, many caravan sheds are designed with an eave height of 3.6m, while caravans with greater overall height, including larger or off-road models, may require an eave height of 3.8m or more.
However, the correct eave height depends on your particular caravan, the required door opening, property, driveway access and local council requirements.
Remember, eave height isn’t the same as the overall height of the shed. The roof profile adds additional height above the eaves, so your R&F team will consider both when designing your caravan shed.
Explore our Gable Sheds and Skillion Roof Sheds for more design options.
How wide should a caravan shed be?
You need enough room to get the caravan into position without constantly worrying about scraping the shed or another vehicle. You also need space to move around the caravan once it’s parked.
Consider allowing room for:
- Opening caravan doors
- Accessing storage compartments
- Walking around the caravan
- Cleaning and maintenance
- Shelving
- Workbenches
- Camping equipment
- Awnings
- Other vehicles or trailers
If you want your caravan shed to double as a workshop, it can make sense to create a dedicated workshop bay rather than trying to squeeze everything into the caravan parking area.
For example, a 9m × 6m layout can provide a 3m-wide caravan bay alongside a workshop area, creating considerably more functionality than a dedicated 10m × 4m caravan shed.
How long should a caravan shed be?
Don’t underestimate how much length a caravan requires. The advertised length of your caravan may not include everything from the rear of the caravan to the very front of the drawbar. Ideally you also need room to move around the caravan and potentially store other equipment.
When determining shed length, consider:
Caravan length + drawbar/A-frame + front clearance + rear clearance + additional storage requirements.
If you have room on your property, building slightly longer can provide useful flexibility for future caravan upgrades or additional storage.
Allow for future changes
Your current caravan might fit comfortably today, but what happens if you upgrade to a larger caravan in five years?
Because R&F sheds are custom designed, you can plan for future needs from the beginning. If your property and council requirements allow, adding a little extra height, width or length can give you more flexibility as your needs change.
And if your needs change down the track, an R&F shed can often be extended rather than starting again from scratch.
We’ve seen this first-hand, with one R&F customer extending their existing shed to create additional space for their caravan – now that’s a pretty handy upgrade!
See the extension project below.
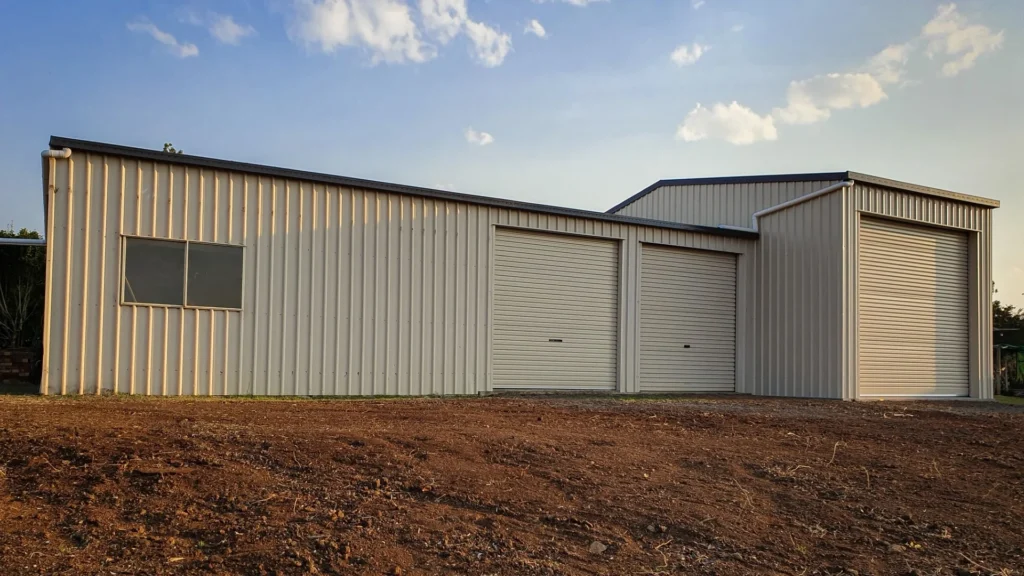
Choosing the right caravan shed door
The shed entrance needs to be large enough for your complete caravan setup to pass through comfortably. That means considering both door width and door height, as well as the way you’ll approach and enter the shed.
A large clear-span roller door is a popular choice for caravan sheds, providing plenty of room to drive the caravan in and out without worrying about tight clearances. However, remember that the roller-door mechanism requires space above the opening, so this needs to be considered when determining your overall shed height.
R&F signature sliding doors can also provide a large opening and may be a good option depending on your shed design and available space. You’ll find a lot of our clients use these on our Hangar Sheds or Custom Shed designs.
But don’t just think about getting the caravan in. Think about how you’ll use the shed once it’s parked.
One R&F customer opted for a large clear-span roller door to make getting their caravan in and out easy, but also included a second access point so they could conveniently get in and out of the shed when the caravan was parked. It’s a small design decision that can make everyday jobs like packing and unpacking the caravan much easier.
When selecting your door and access points, consider:
- Caravan height
- Caravan width
- Roof-mounted equipment
- Door opening height
- Door opening width
- Roller-door roll space
- Driveway slope
- Future caravan upgrades
- Multiple access points.
It’s much easier to get the doors and access right during the design stage than discover later that your caravan fits through the main door, but getting in and out of the shed is a pain once it’s parked.
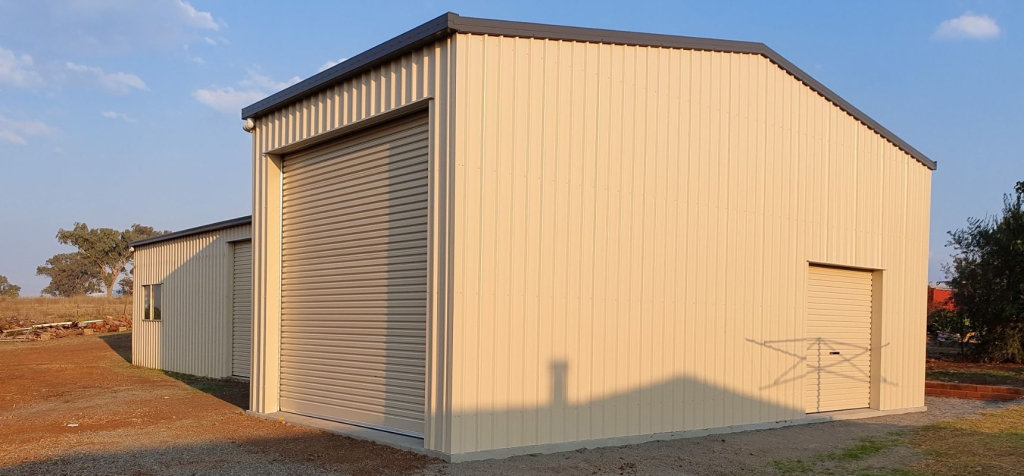
Don’t forget the driveway
The shed itself might have the perfect dimensions, but getting the caravan into it is another matter.
The angle and slope of your driveway can affect the effective clearance at the shed entrance.
For example, a caravan travelling uphill or downhill as it enters the shed can change the angle of the caravan relative to the doorway. This can reduce the available clearance and increase the risk of the caravan or roof-mounted equipment contacting the shed.
This is particularly important on sloping or uneven blocks.
Together with your local R&F it will be important to consider the relationship between:
- The driveway
- The shed slab
- Ground levels
- The shed entrance
- Caravan height
- Caravan length
- The turning and reversing path
Planning this before construction is essential.
How much reversing space does a caravan need?
Anyone who has reversed a caravan knows that more space makes the job considerably easier.
We’ve all seen the scene: one person is behind the wheel, the other is outside providing very clear and very enthusiastic directions – “Left! LEFT! No, your other left!” – while everyone within a 500m radius suddenly becomes invested in the outcome.
A tight driveway or narrow approach can turn a simple parking manoeuvre into a stressful exercise.
When planning your caravan shed, consider the entire path from the road or driveway to the shed entrance – not just the shed itself.
Think about:
- Turning space
- Driveway width
- Property boundaries
- Fences
- Trees
- Existing buildings
- Retaining walls
- Sloping ground
- Where the caravan needs to be positioned once inside the shed
A little extra manoeuvring room can help reduce the risk of damaging your caravan, shed or surrounding property.
Should I build a caravan shed bigger than my current caravan?
Let’s face it, most caravan and camper owners don’t necessarily stick with the same van forever. As the family grows, the kids get older or priorities change, so can the caravan. You might start with something compact and later decide you need additional sleeping space, a bigger kitchen, more storage or simply a few more creature comforts.
If you think you may upgrade your caravan in the future, it’s worth considering that when designing your shed.
Your shed is a long-term investment, while your caravan may change several times over its life. Building with a little extra room now can give you more flexibility later and save you from having to rethink your storage solution when the next caravan comes along.
And that extra space doesn’t have to sit empty in the meantime. You can use it for:
- Camping equipment
- Bikes
- Fishing gear
- Tools
- A workbench
- Outdoor furniture
- A second vehicle
- A boat or trailer
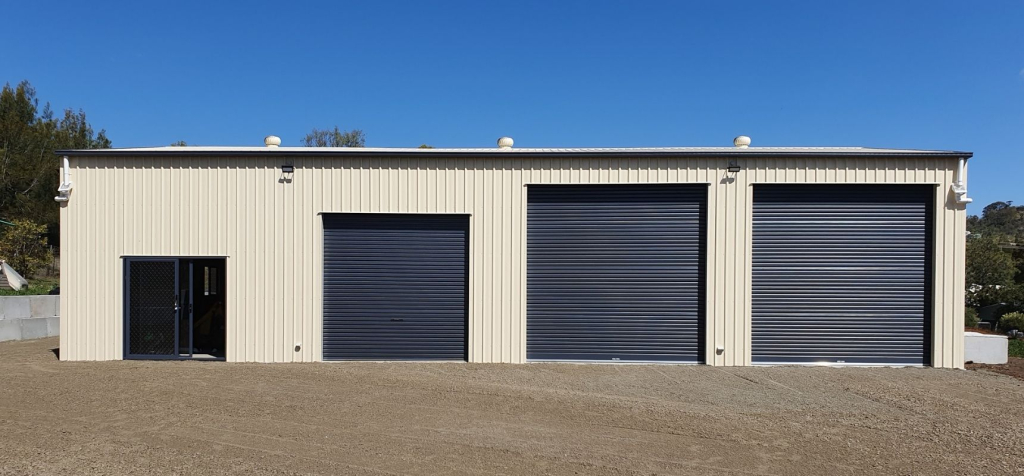
A recent R&F Steel Buildings Toowoomba project in Kleinton shows how a custom caravan shed design can make the most of the space available.
The 3.5m × 9m shed was designed as large as the block allowed, with a 3.4m eave height and a custom-clad front to complement the existing home.
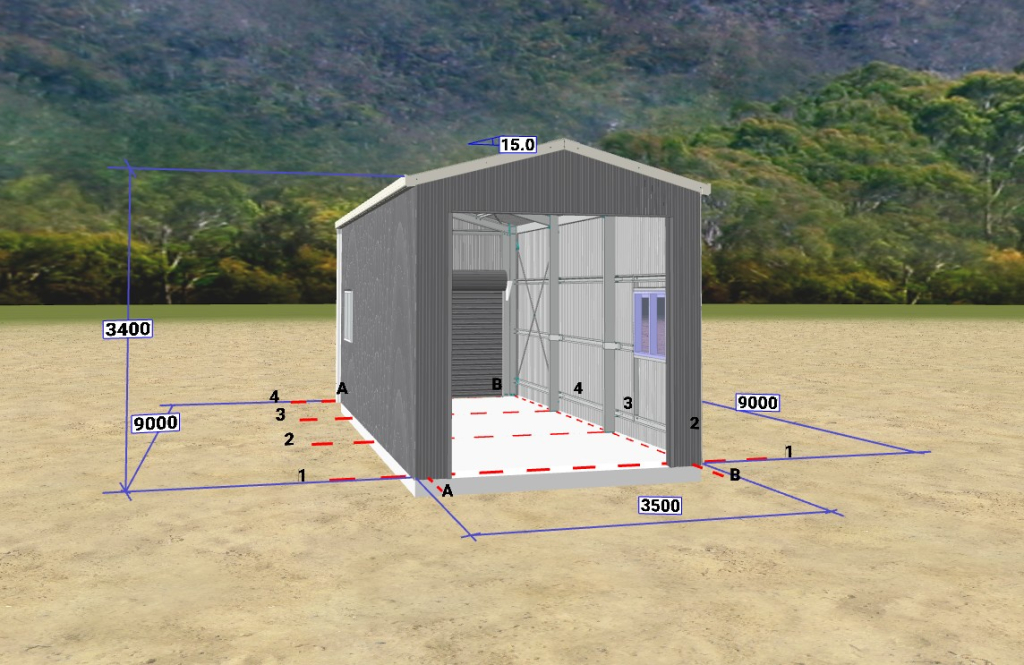
3D model showing the dimensions and design of the custom caravan shed.
A large roller door facing the road provides access for the caravan, while a smaller roller door at the rear provides convenient access from the backyard ideal for packing and unpackaging the van.
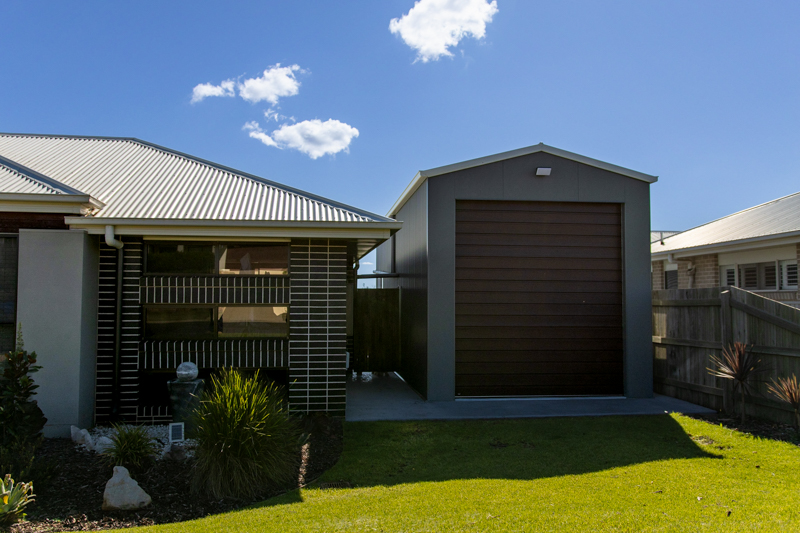
Completed custom caravan shed designed to maximise the available space on the Kleinton property.
The front of the building was also custom clad to complement the existing house, helping the shed feel like part of the property rather than simply an additional structure.
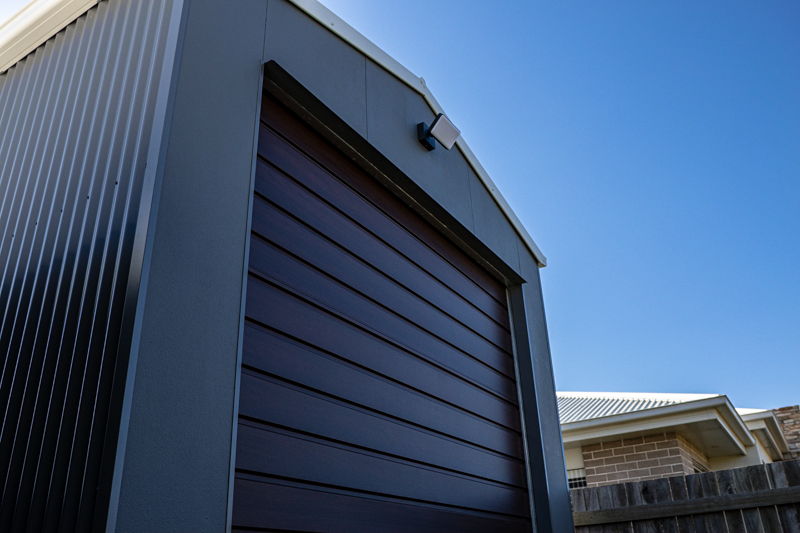
Custom-clad front of the caravan shed designed to complement the existing home in Kleinton.
The key is to find the right balance between futureproofing and the space available on your property. A custom-designed caravan shed can make the most of the block while allowing for the way you use your caravan today – and potentially the one you own tomorrow.
Caravan shed features to consider
One of the advantages of a custom caravan shed is that you can design the building around the way you actually use it.
Depending on your needs, you could include:
Personal access door
A personal access door makes it easier to enter the shed without opening the main caravan door.
Windows
Windows can introduce natural light and ventilation while also making the shed more comfortable to work in.
Skylights
Skylights can provide additional natural light during the day.
Insulation
If you intend to spend time inside the shed, insulation can help make the space more comfortable throughout the year.
Storage
Shelving, cupboards and dedicated storage areas can help keep camping equipment and tools organised.
Workshop area
If you enjoy maintaining your caravan or working on other projects, incorporating a workshop into the shed can make the building considerably more useful.
Power and lighting
Think about where you’ll need power points, lighting, battery charging and other electrical services before the shed is constructed.
Additional vehicle space
If you have enough room, consider designing the shed to accommodate a caravan alongside a car, boat, trailer or workshop.
Caravan shed or caravan carport?
A caravan carport can provide protection from the weather while keeping your caravan accessible, but an enclosed caravan shed offers additional benefits. With a custom design, you don’t necessarily have to choose between the two – you can combine open and enclosed areas to suit how you use your caravan and property.
A shed can provide:
- Greater protection from the elements
- Additional security
- Enclosed storage
- Workshop space
- Better protection for equipment
- More flexibility for future use
For example, an R&F Steel Buildings Brisbane West project in Karalee was designed to provide both open and enclosed caravan storage. The custom building included a large gable extension for covered outdoor storage, along with an internal drive-through bay that allowed the caravan to be stored securely inside while maintaining easy access.
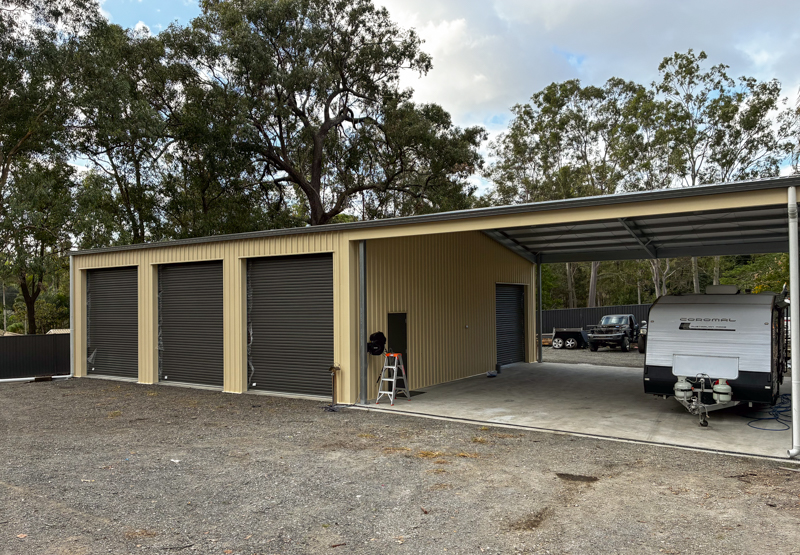
A caravan carport may be suitable if your primary goal is simply to keep the caravan covered, while a custom shed can combine covered outdoor areas with secure, enclosed storage and space for other uses.
Do I need council approval for a caravan shed?
In Queensland, most caravan sheds will require building approval because they generally exceed the size, height or length thresholds that apply to smaller exempt structures.
The requirements can vary depending on your local council, property, shed dimensions and site conditions.
Other factors that may affect the approval process include:
- Boundary setbacks
- Property zoning
- Flood overlays
- Bushfire requirements
- Character or heritage overlays
- Site slope
- Existing structures
- Site cover
The good news is, you don’t have to navigate it all on your own. Your local R&F team will guide you through the council approval process and help ensure the relevant requirements are considered as part of your shed design.
What Slab Does a Caravan Shed Need?
Your caravan shed needs a suitable foundation designed around the building, your site conditions and how you intend to use the space.
For a more detailed look at what sits beneath the building, see our guide to Shed Foundations: What’s Under Your Shed.
The slab design can be affected by factors such as:
- Ground conditions
- Soil classification
- Shed size
- Site slope
- Vehicle loading
- Drainage
- Existing ground levels
- Local engineering requirements
At R&F, the slab isn’t treated as a separate job at the end of the process. The building, slab and site conditions are considered together as part of the overall design, helping ensure the foundation is appropriate for the shed being built.
There are also some important details beneath the surface that you may not notice once your caravan is parked inside. R&F portal frames are secured to the slab using cast-in U-bolts or engineered stirrups, with the connection considered as part of the building and slab design rather than relying on lightweight brackets added after the slab is poured.
If you’re comparing shed quotes, don’t be afraid to ask what’s actually included below the steelwork. A cheaper quote isn’t necessarily comparing like-for-like, particularly when it comes to the slab and engineering.
It’s another advantage of working with a team that can look at the whole project – from the ground up – rather than simply supplying a steel kit and leaving you to work out the rest.
How Much Does a Caravan Shed Cost?
There isn’t one set price for a caravan shed because every property and design is different.
The final cost can be influenced by:
- Shed dimensions
- Wall height
- Roof design
- Door size and number
- Concrete slab
- Site works
- Engineering
- Council and certification requirements
- Insulation
- Windows
- Personal access doors
- Electrical requirements
- Storage and workshop features
- Cladding and finishes
The best way to understand the cost of your caravan shed is to design it around your actual caravan, property and intended use.
Request a free quote tailored to your project, with 3D renders included to help you see how your shed will look and function. Find out the cost in a few simple steps below.
Request a Quote
"*" indicates required fields
Written by

R&F Steel Buildings
R&F Steel Buildings brings together the experience of our local Queensland distributor network to share practical advice, design considerations and insights to help you plan your next steel building.


 Previous Post

Newsletter
Follow Us
Table of Contents