 Find Your Local Builder

🏷 Acreage Sheds
-

Oct 06, 2026
-

10 min read
Custom Steel Shed Design: What Can You Customise?
Need a custom steel shed built around your needs? Explore flexible layouts, roof designs, mezzanines, awnings, doors and more, with practical design ideas to help shape your building.
A custom steel shed design starts with an idea, but turning that idea into a building means making a series of design decisions. How much space do you need? How will vehicles and equipment move through the building? Where should the doors go? Would an awning, mezzanine, internal wall or different roof design make the space more useful to your specific needs?
At R&F Steel Buildings a custom shed design can bring all those elements together under one roof, resulting in a shed that works for the piece of dirt it sits on and how you want to use it.
Start With How You Want to Use the Building
Let’s start with how you want to use the building and how that vision fits into your day-to-day life.
A garage, workshop, farm shed or commercial steel building can all have very different requirements, even when they are a similar size. How you plan to use the space can influence the building’s dimensions, access, internal layout and how different areas work together. It also gives your local R&F team the context to talk through your options, provide practical advice and help develop a custom shed design that works for you.
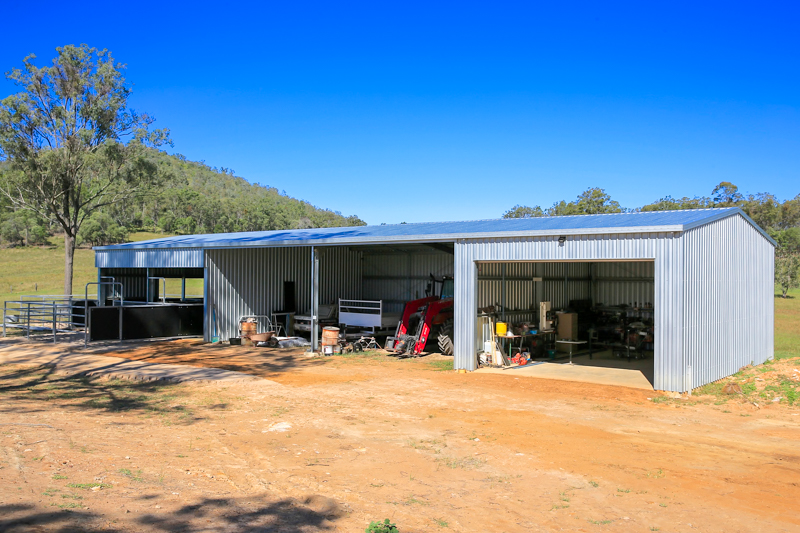
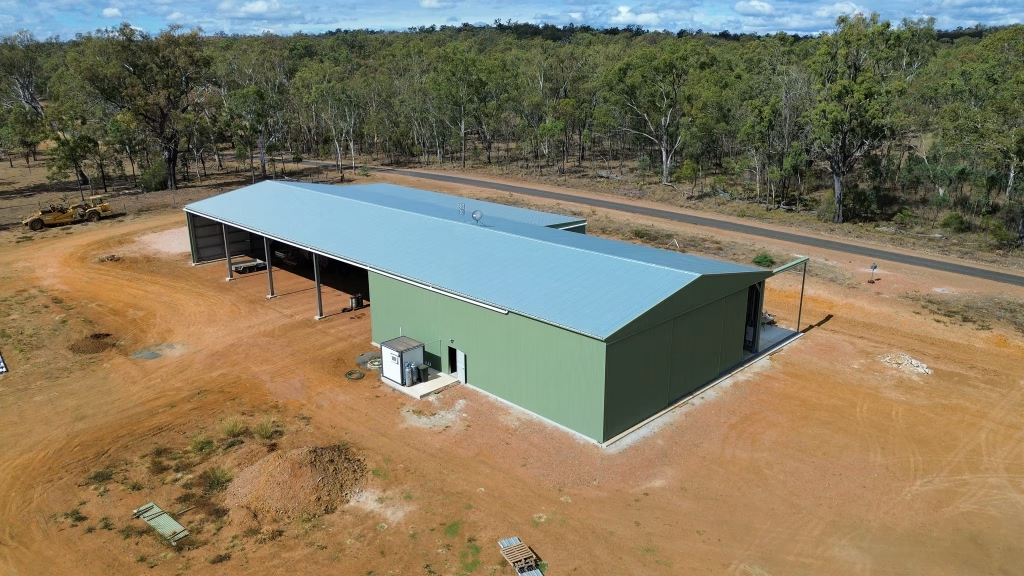
For example, this custom steel shed design by R&F Gatton combines multiple uses within one building. The oversized enclosed bay on the right provides a lockable workshop area, while the open bays through the middle provide convenient covered storage for machinery. On the left, two open bays form part of the livestock pens.
The result is a bespoke steel shed concept designed around the practical requirements of the client, rather than simply a standard shed with the same layout throughout. Whether you need space for machinery, a workshop, livestock or a combination of uses, starting with what you want the building to do can help shape the design from the outset.
Building Size, Bay Spacing and Clear Span
The overall footprint is only part of the design. How the space is divided, accessed and used can have just as much impact on how practical the finished building is.
When planning a custom shed, you can consider:
- Overall building length and width
- Bay spacing
- Larger lintel beam openings, such as 6m, 9m or 12m, for easier vehicle and machinery access
- Clear span requirements
- Eave height and internal clearance
- Higher building heights, including eaves exceeding 6m where required
- Roller door sizes and locations
- Personal access through doors or glazed openings
- Space for future changes or extensions
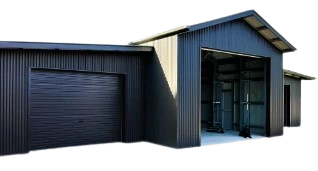
For example, a custom acreage shed might need a combination of different-sized roller doors, depending on what needs to come in and out of each bay. One area might be designed for vehicles or a caravan, while another could provide workshop space with a smaller opening. Glass sliding doors or other personal access points can also be incorporated where you want the shed to connect more closely with an entertaining or living area.
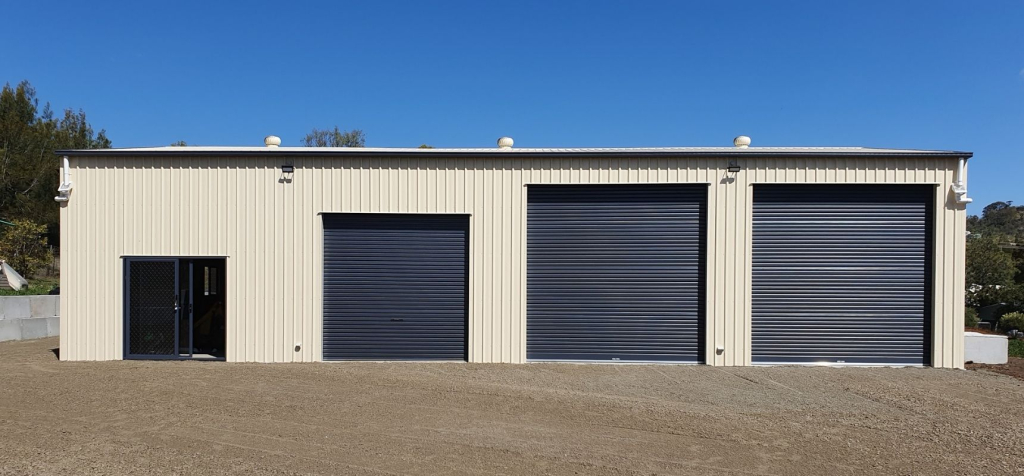
The custom steel shed design example shown here is an acreage shed in Toowoomba, designed with different-sized openings and access points to suit the way the owners planned to use the building. The same approach can be applied to larger rural and commercial buildings, where clear spans, higher eaves and larger openings may be needed for machinery, trucks or other equipment.
The right dimensions are about more than simply fitting the building onto the site. They need to work together so the doors, bays, access and internal space make sense for how you plan to use the shed.
Roof Design and Building Shape
The roof is one of the most visible parts of a shed, but it can also influence how the building works and how different areas come together.
There are plenty of ways to combine roof styles, covered areas and enclosed spaces. A traditional gable roof might be extended with a skillion awning, while another design might combine open and enclosed bays under different roof forms.
The possibilities can include:
- Gable roofs
- Skillion roofs
- Different roof pitches
- Higher eaves
- Roof extensions
- Awnings and covered areas
- Open and enclosed bays
- Connections to existing buildings
- Custom building shapes
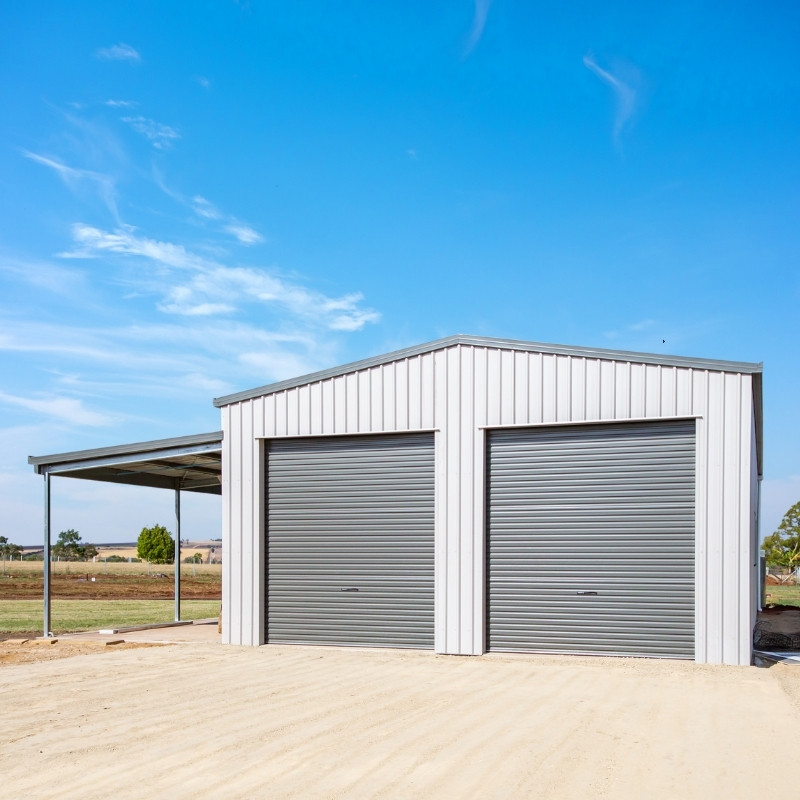
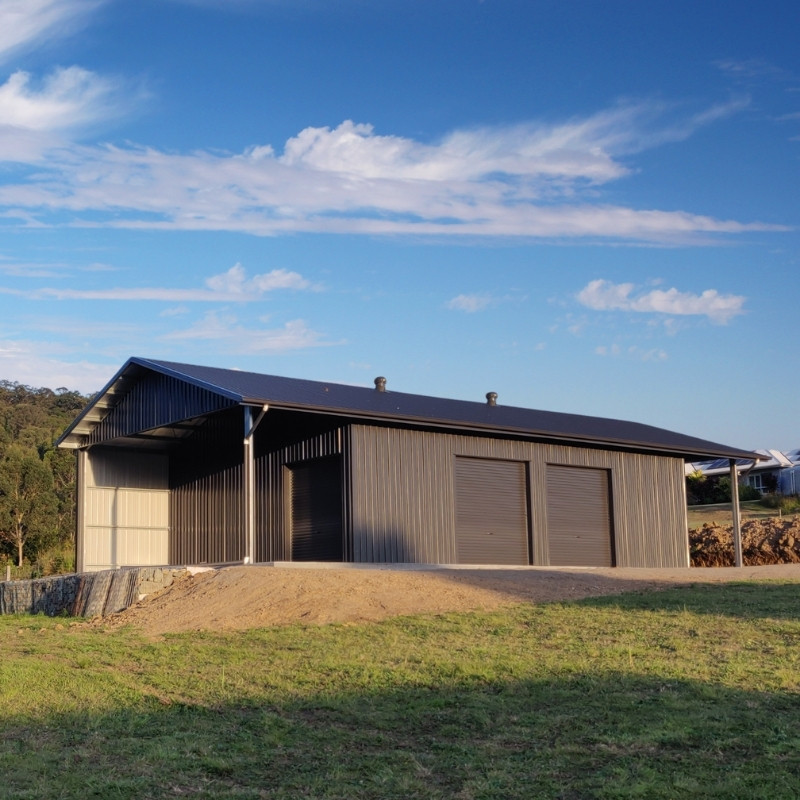
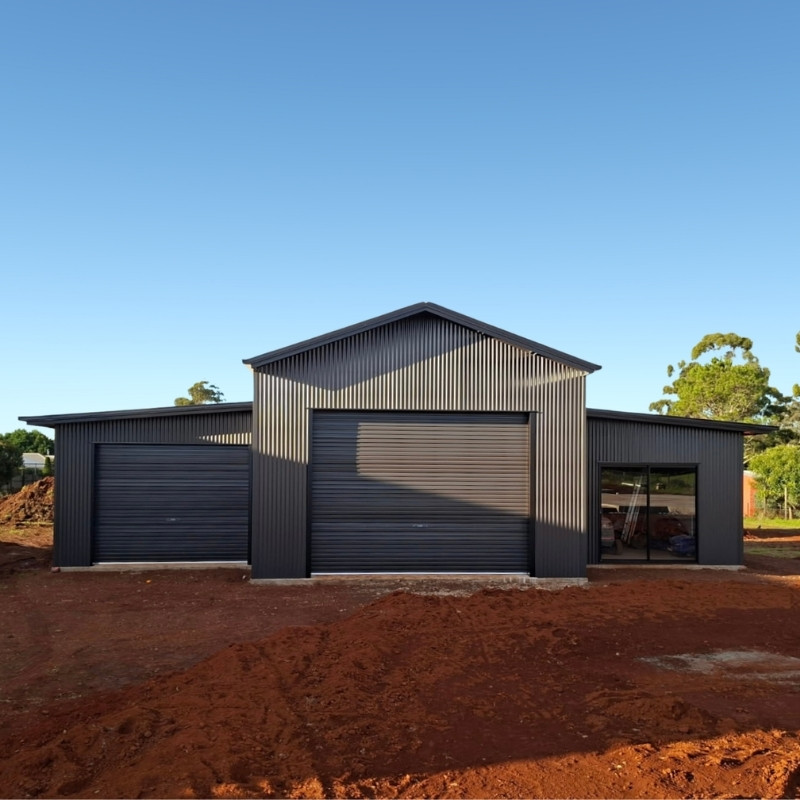
We’ve including these real R&F shed projects below to show how different roof designs can be brought together to suit the way a building will be used. One combines a traditional two-bay garage with a skillion awning, another uses a gable roof with overhangs, gable infill and a mix of open and enclosed bays, while the third brings together a central gable with enclosed skillion-roofed areas on either side.
The roof design can also play an important part in how a new building sits alongside an existing home, workshop or other structure. Roof pitch, eave height, overhangs and extensions can all be considered as part of the overall building design.
Doors, Access and Openings
Where you place the doors can be just as important as the size of the building itself. Before deciding on door sizes and locations, think about how vehicles, machinery, equipment and people will approach the building, move through it and use the areas around it.
Your local R&F team can also help you consider how the building will work with the surrounding property. The position of existing driveways, access roads, other buildings, fences, trees, slopes and available turning space can all influence where doors and openings make the most sense.
Custom shed design can include:
- Roller doors
- Panel lift doors
- Top-hung sliding doors
- Oversized doors
- Multiple doors
- Different door sizes within the same building
- Drive-through access
- Pedestrian access
- Windows and other openings
A real example from Ellangowan
The Multi-Purpose Farm Shed at Ellangowan → is a great example of how access can be designed around both the building and the property.
Custom top-hung sliding doors face the road, with their position allowing trucks to enter and be parked inside easily and efficiently. On the other side, large open bays face the paddocks, making them more practical for the day-to-day work carried out on the property. An Australian Made Larnec PA door is positioned between the two areas, providing convenient pedestrian access.
The result is a building that supports the daily farming operations through practical thoughtful design, with each access point positioned to suit how the building, the surrounding property and each area need to work together.
That’s an important part of custom shed design. The right access can make it easier to move vehicles and machinery, separate different uses and connect the building with the way you actually use your property.
Awnings, Extensions and Outdoor Space
Sometimes the most useful part of a building isn’t fully enclosed. An awning or covered extension can create additional space for vehicles, caravan and campers, equipment, storage, loading or jobs that are better done outside the main building.
An awning can also be customised to provide more protection without fully enclosing the space. Partial walls can help protect vehicles or equipment from the weather, create a more defined area and still allow easy access and airflow through the space.
Depending on how you plan to use the space, you can consider:
- Front or side awnings
- Covered extensions
- Open-front areas
- Partial walls
- Additional roofed work areas
- Connections between enclosed and open spaces
This can be particularly useful on rural and residential properties where an additional covered area can serve a specific purpose without needing to enclose another part of the building.
The two R&F buildings below show how different this approach can look. The first is a compact residential shed with one open bay featuring partial side walls, creating a protected area for the client’s caravan. The second is a much larger custom design farm shed built by R&F Emerald. It combines open and enclosed bays across 37.8 metres, creating separate areas for different uses.
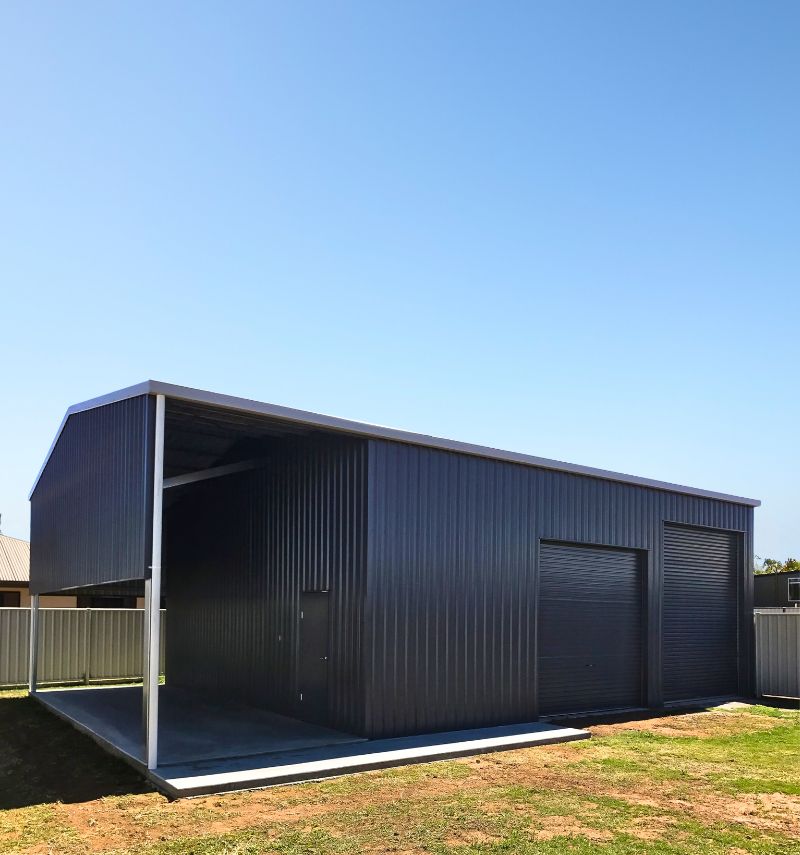
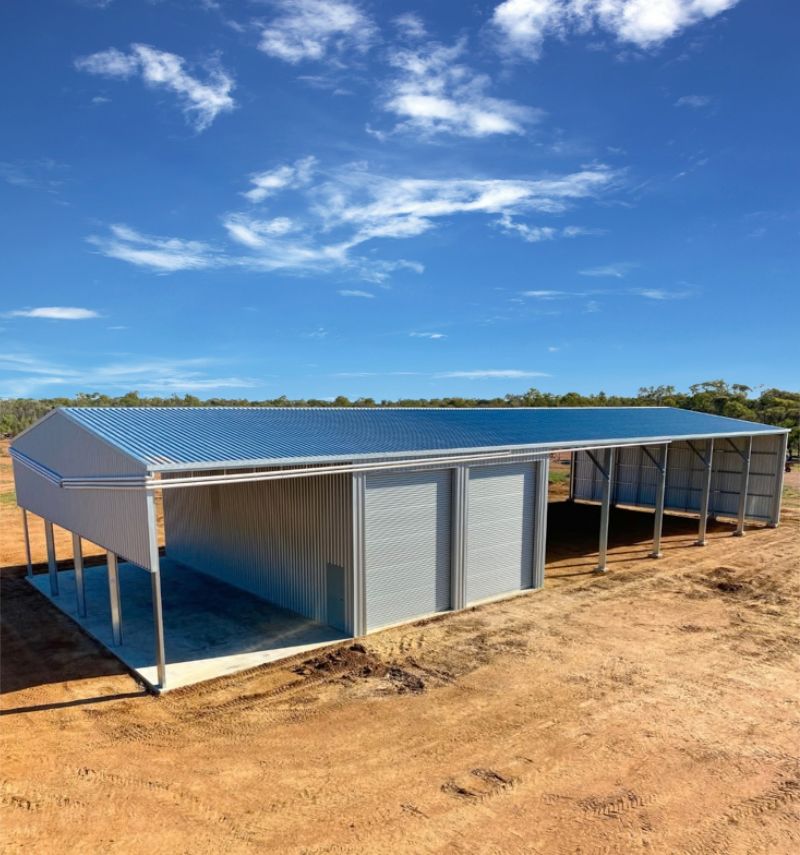
These examples show that some of the most functional spaces don’t have to be fully enclosed. An open or partially enclosed area can provide practical space, protection and airflow while still keeping it easy to access.
Internal Layouts and Mezzanines
Customisation doesn’t stop at the outside of the building.
The internal layout can be shaped around the way you plan to work, store equipment or use the available space. Depending on the building, this might include:
- Internal walls
- Dedicated workshop areas
- Storage areas
- Mezzanine floors
- Vehicle and equipment zones
- Service Pits
- Space for future changes
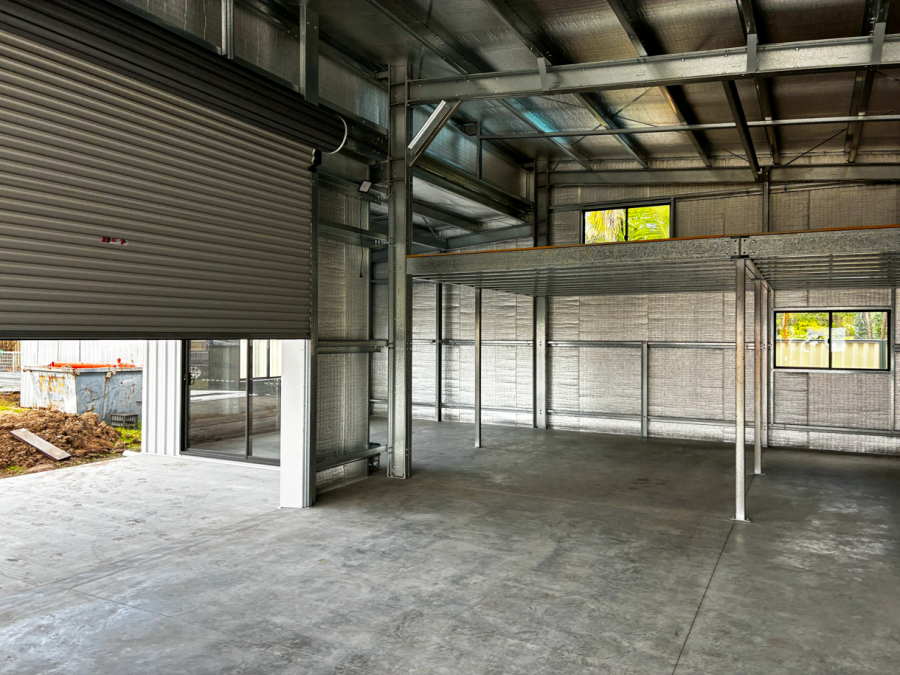
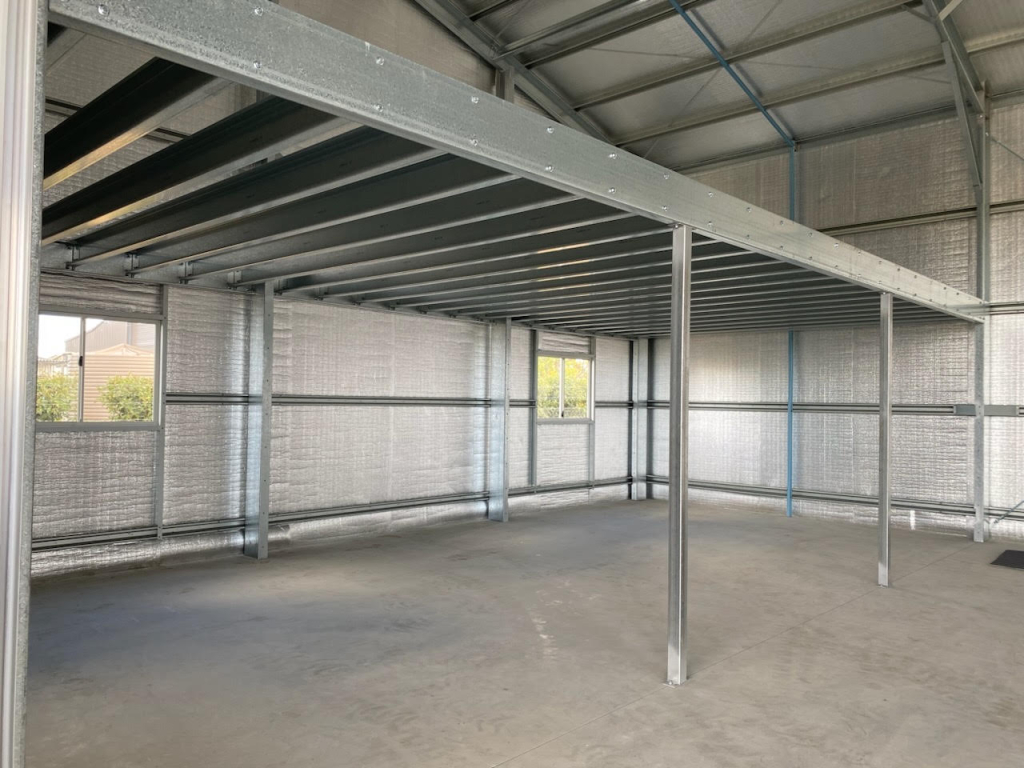
A mezzanine can make better use of vertical space where the building height and intended use allow for it. It can provide additional storage, workspace or another functional area without increasing the building’s footprint.
Whether that’s a farm shed out west, a large residential shed in Toowoomba or a boat shed on the Sunshine Coast, the internal design needs to work for what you plan to do in the building.
The important thing is to consider the internal layout alongside the overall building design rather than treating it as an afterthought.
Cladding, Colours and Finishing Details
Custom shed design is also about how the finished building looks.
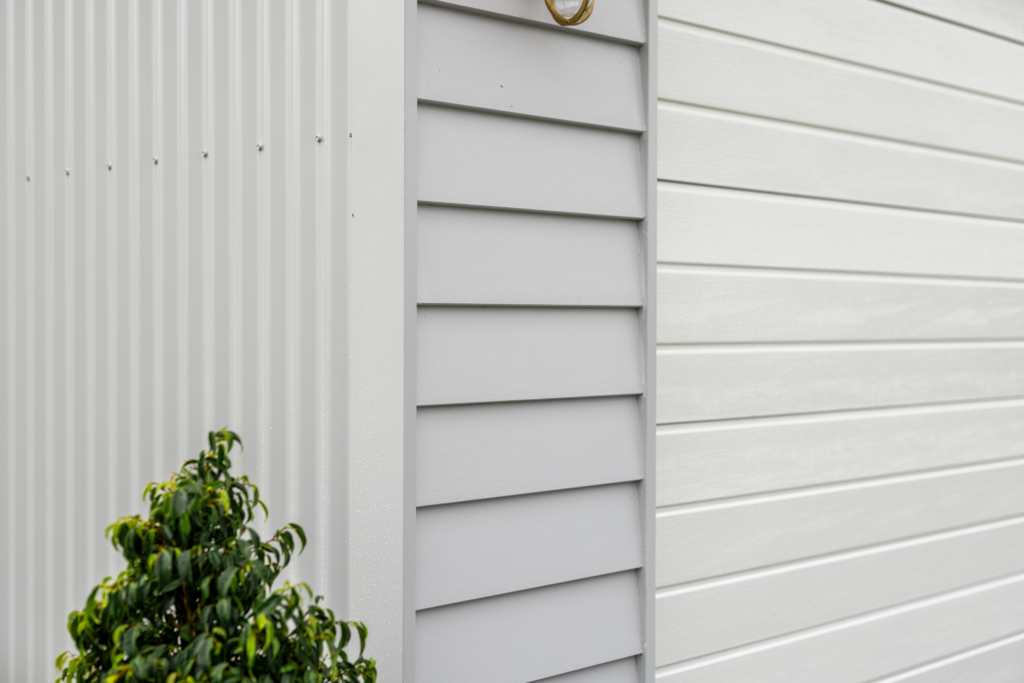
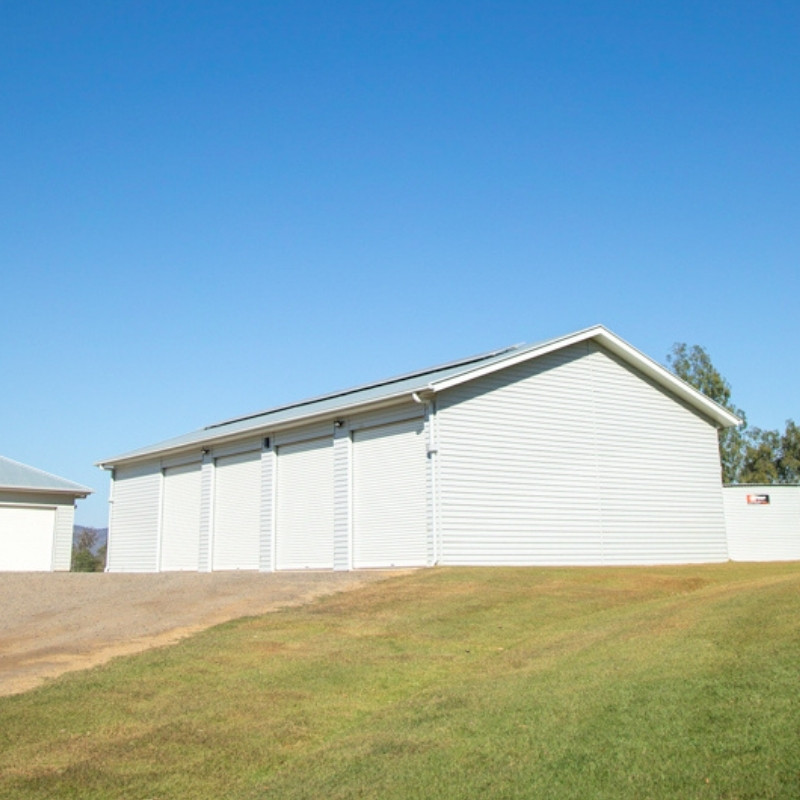
You can choose from different wall and roof cladding options, along with the full range of COLORBOND® steel colours to create a look that suits the building and its surroundings.
For some projects, the aim is a practical agricultural or industrial finish. For others, appearance matters just as much as function.
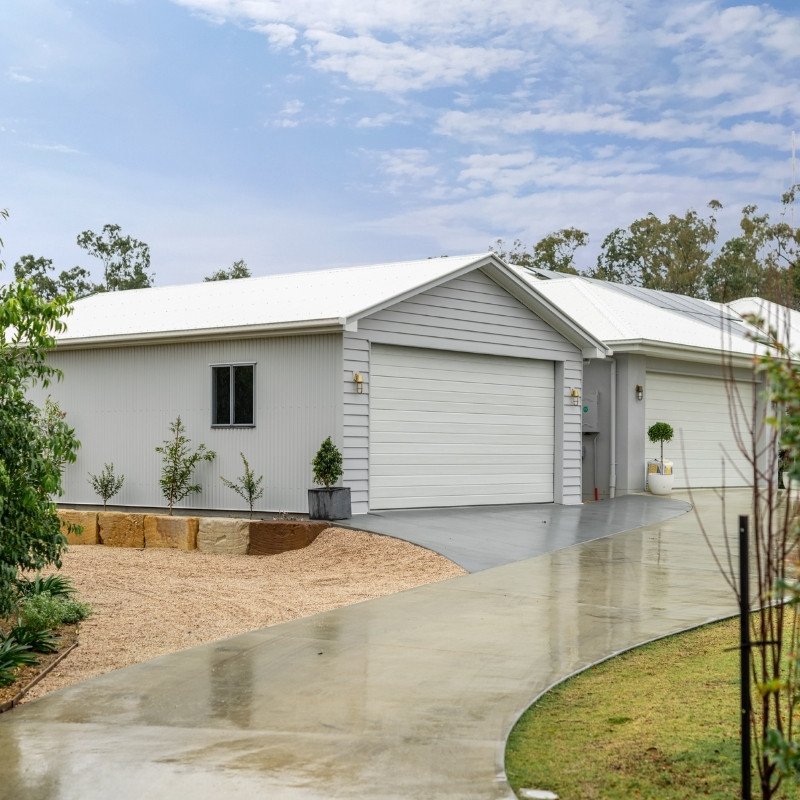
A residential garage or workshop, for example, may be designed to complement an existing home through its proportions, roof design, cladding and colour choices. See how this approach was used in A Backyard Shed That Actually Enhances the Home →.
How Much Does a Custom Shed Cost?
The overall cost will depend on the size and design of the building, how you plan to use it, the features you choose and the requirements of your site.
The good news is that you don’t need to work all of this out before you start. Your local R&F team can talk through what you want to build, help you explore the options and develop a design around your needs and budget.
While the final cost is influenced by the factors below, your local R&F team is skilled at navigating these decisions to help you make the most of your investment.
- Building size and overall footprint
- Bay spacing, clear spans and building height
- Steelwork and structural requirements
- Roof design and configuration
- Awnings and covered extensions
- Roller doors, panel lift doors and other access points
- Windows and other openings
- Mezzanines and internal features
- Cladding, colours and finishes
- Site conditions and engineering requirements
- Slab and foundation requirements
- Planning and approval requirements
- Site access and construction requirements
Ready to Start Designing Your Custom Shed?
You don’t need to have every detail worked out before you get started. Tell us what you’re looking to build, how you plan to use it and where you’re building, and your local R&F team can help you work through the options.
Request a Quote
"*" indicates required fields
Written by

R&F Steel Buildings
R&F Steel Buildings brings together the experience of our local Queensland distributor network to share practical advice, design considerations and insights to help you plan your next steel building.


 Previous Post
Newsletter
Follow Us
Table of Contents