
 Find Your Local Builder

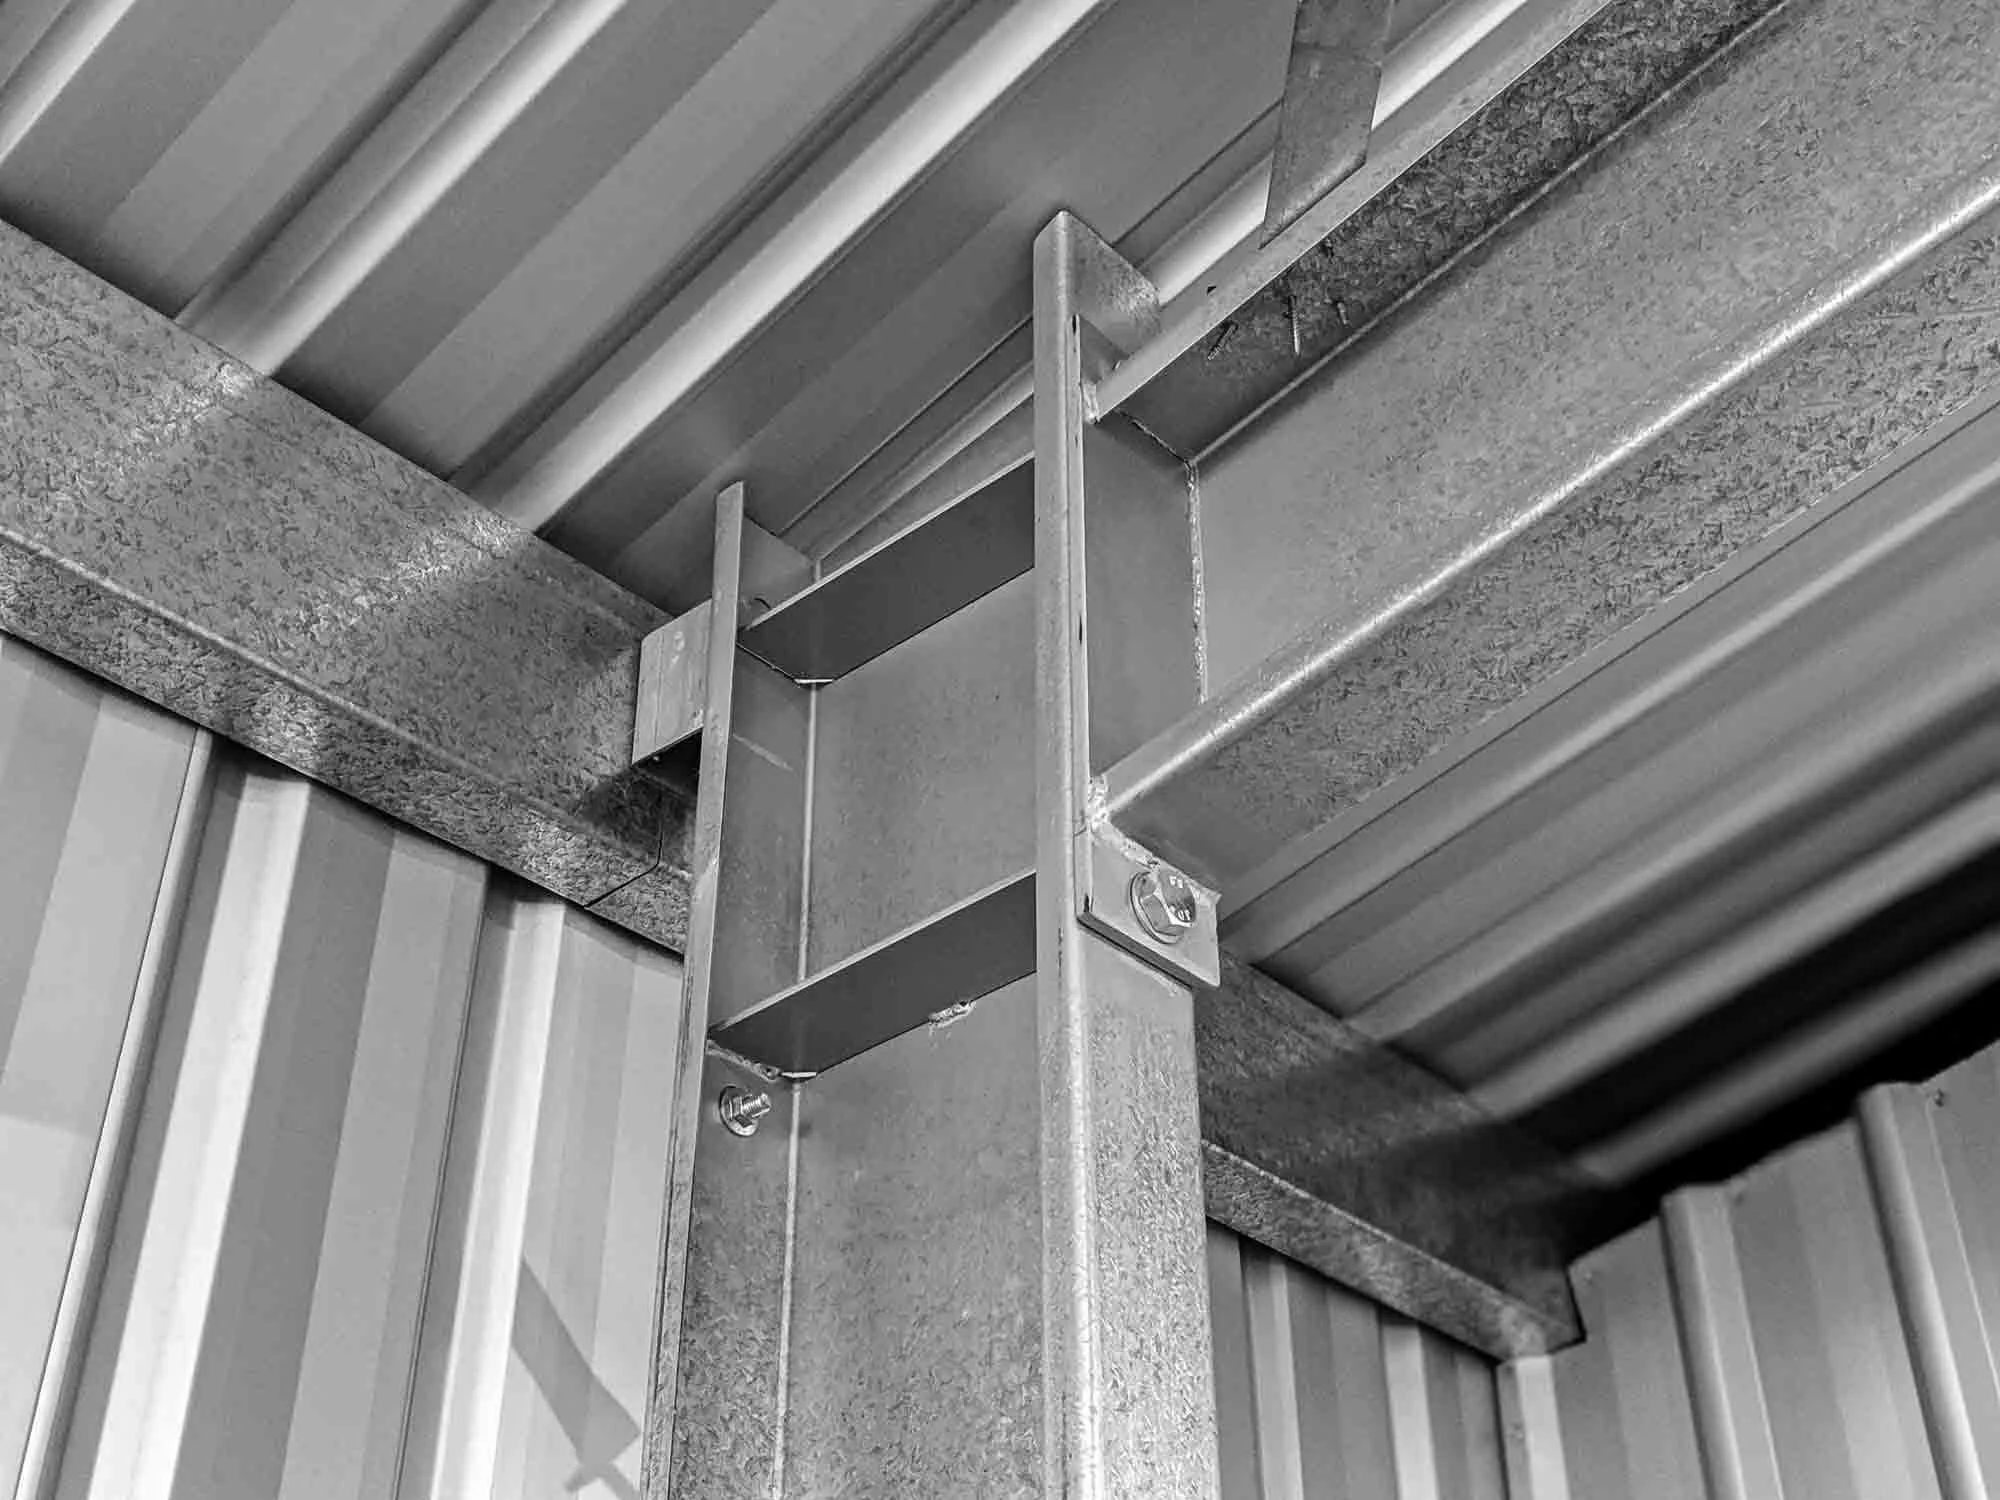
Threaded Rod Bracing
Reliable tensioning without the fuss of strap bracing.


Call Our Team
1300737833


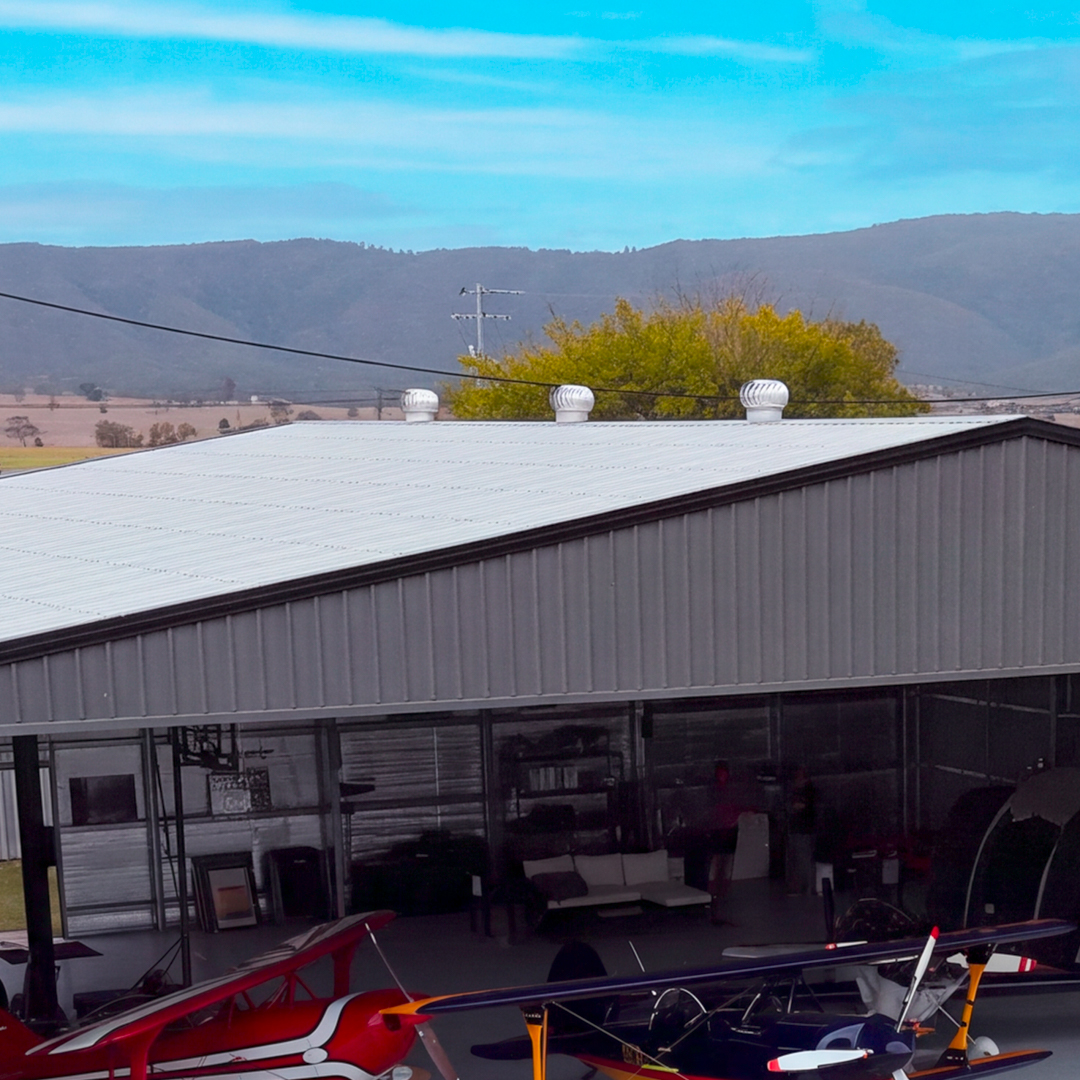
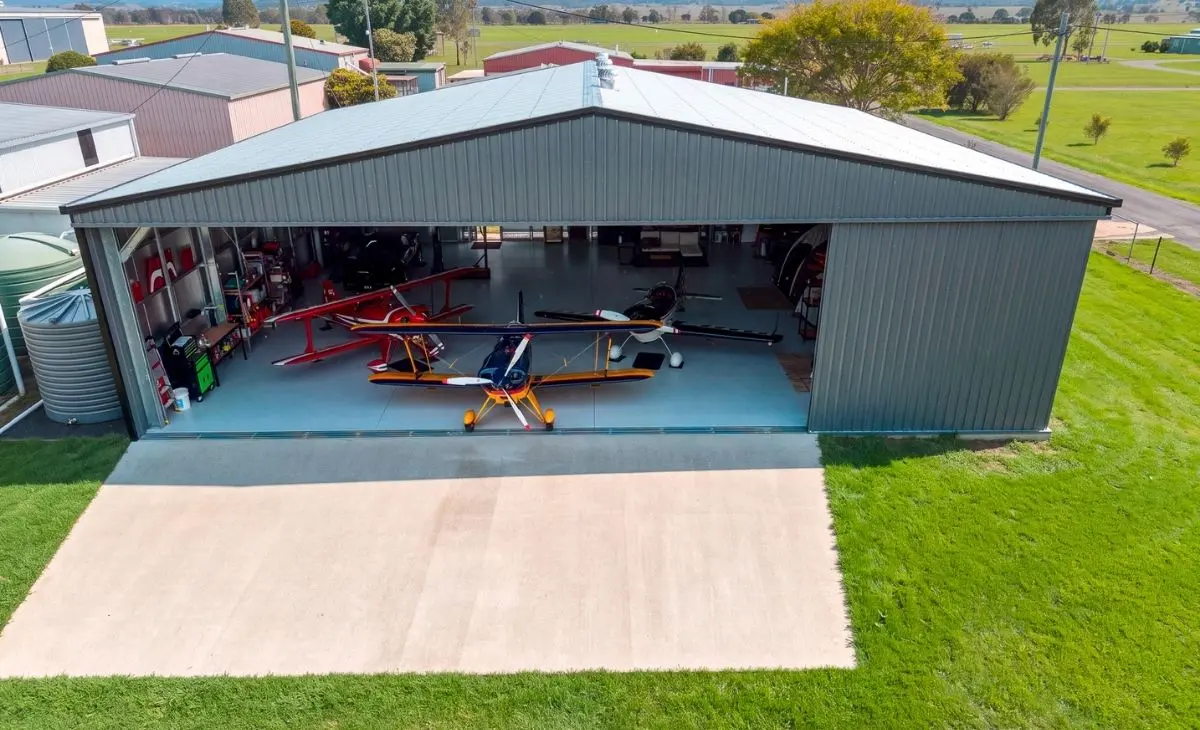
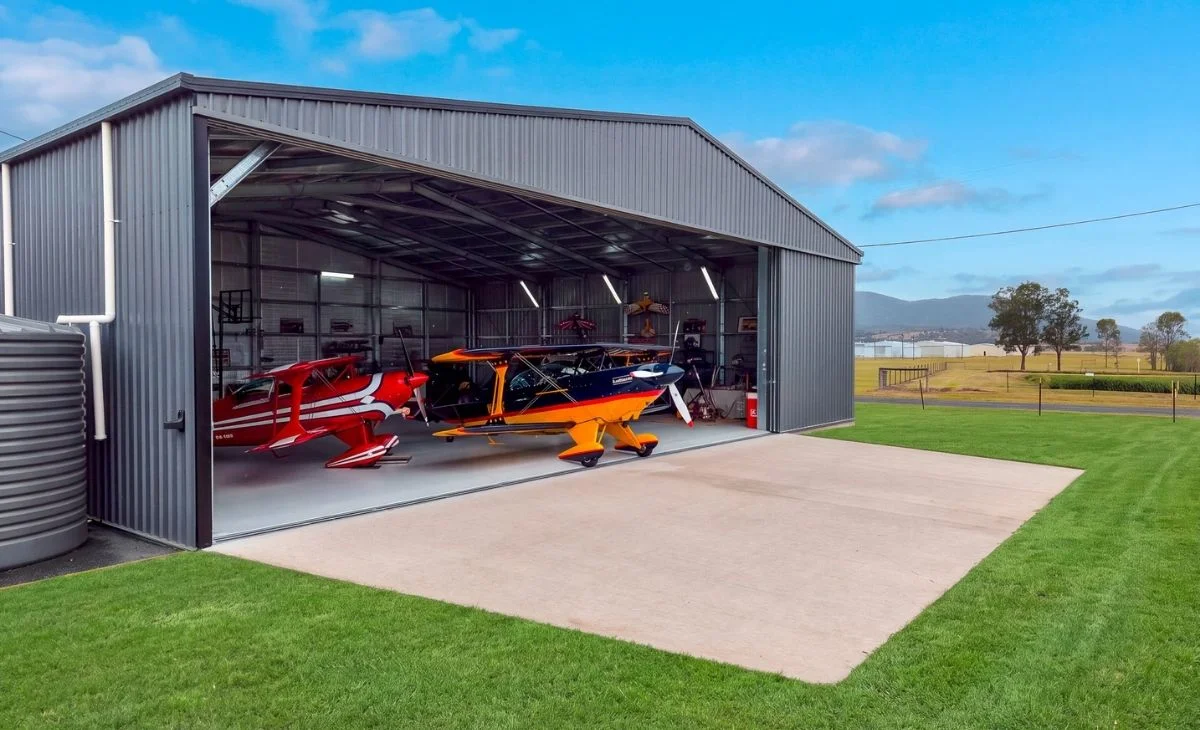
For Greg, flying is more than a hobby. With a passion and talent for aerobatics and a vintage Pitts aeroplane dating back to the 1940s, he needed a hangar that could safely house his aircraft while making room for other interests on the ground. The brief extended beyond aircraft storage, incorporating a car hoist and workshop space for hands-on projects. The result needed to accommodate both, with generous access, practical working space and insulation throughout.
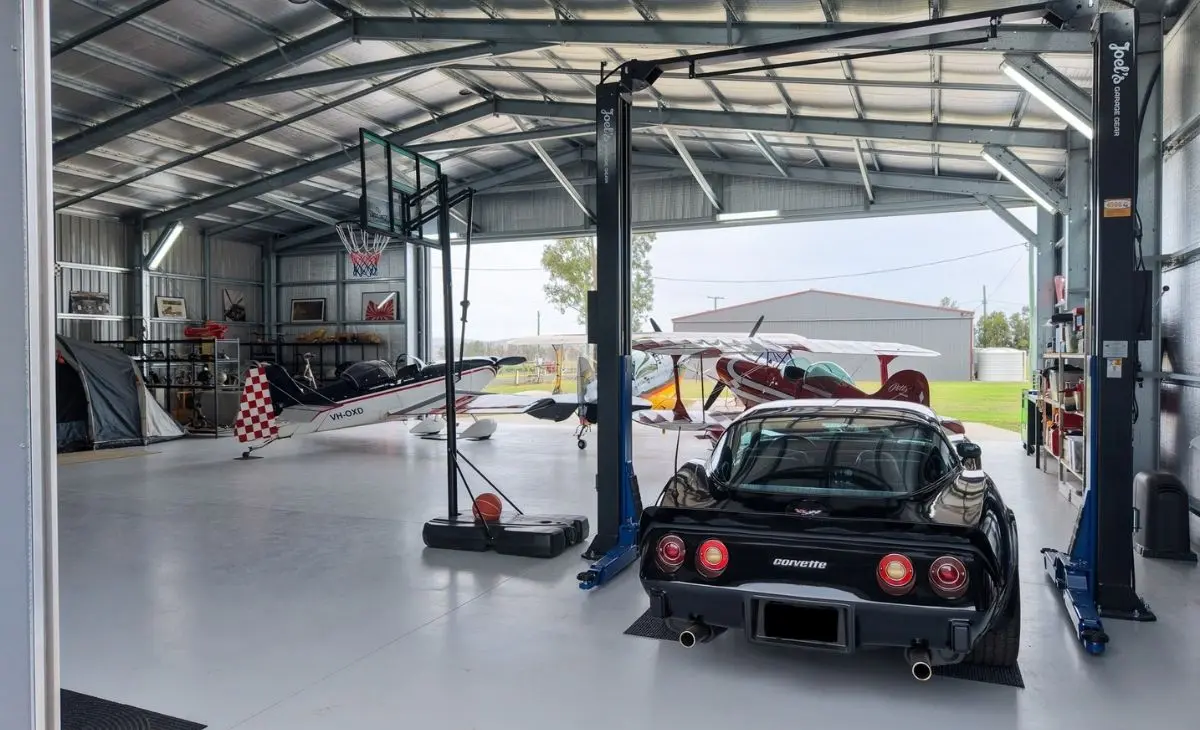

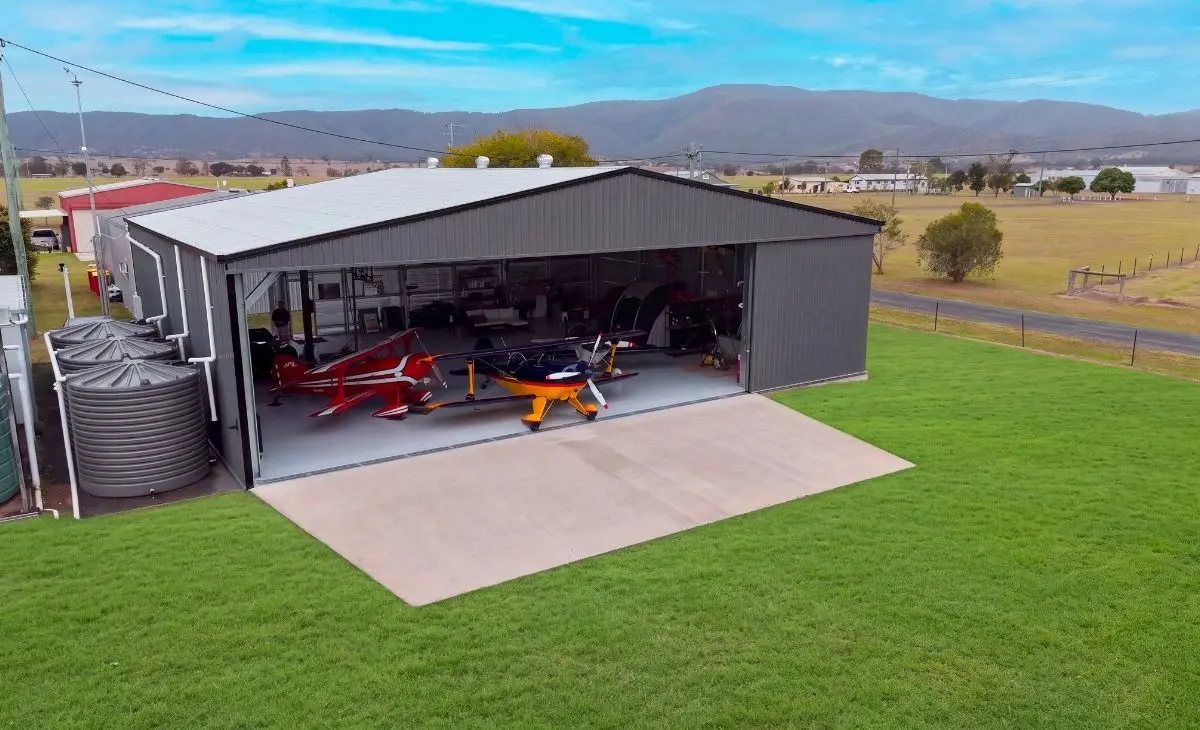
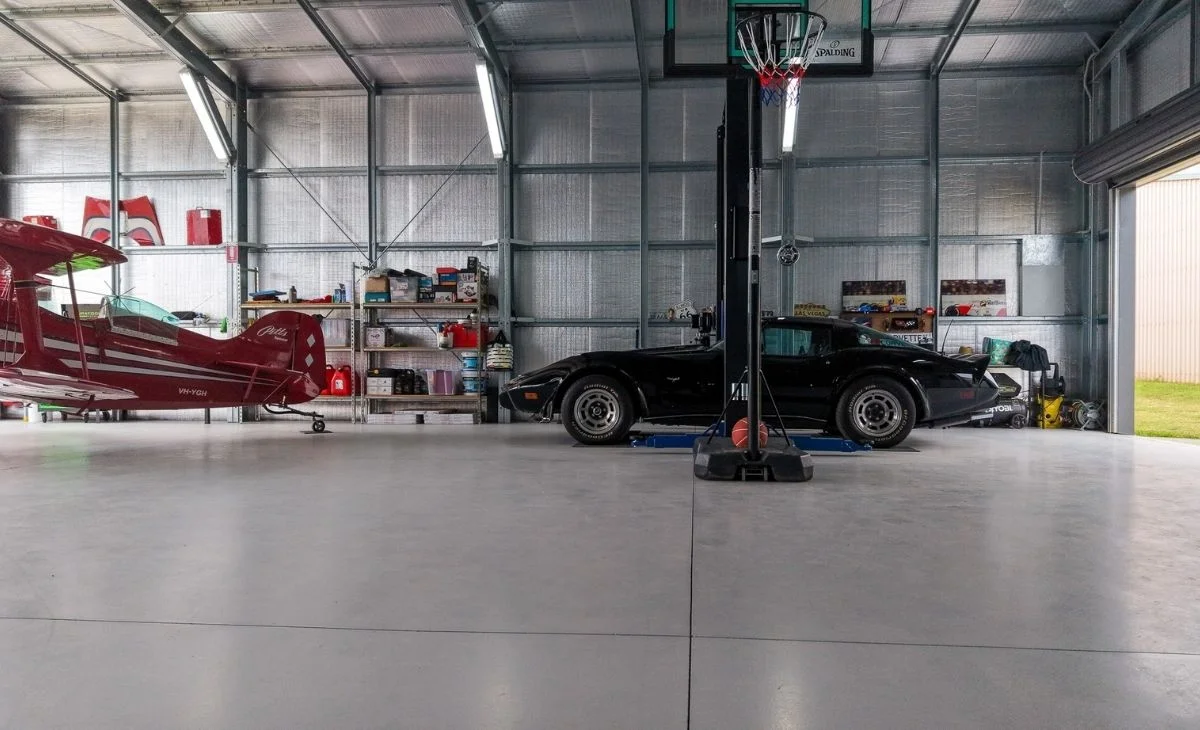
R&F worked with Greg to bring these requirements together in one custom-designed aircraft Hangar. The layout needed to provide ample room for the aircraft, convenient vehicle access and a dedicated area for working on cars.
Planning the details early was important. The concrete slab was specified with additional reinforcing mesh and a 150mm thickness to accommodate the planned car hoist, while the door configuration needed to provide a wide, clear opening for moving equipment in and out.
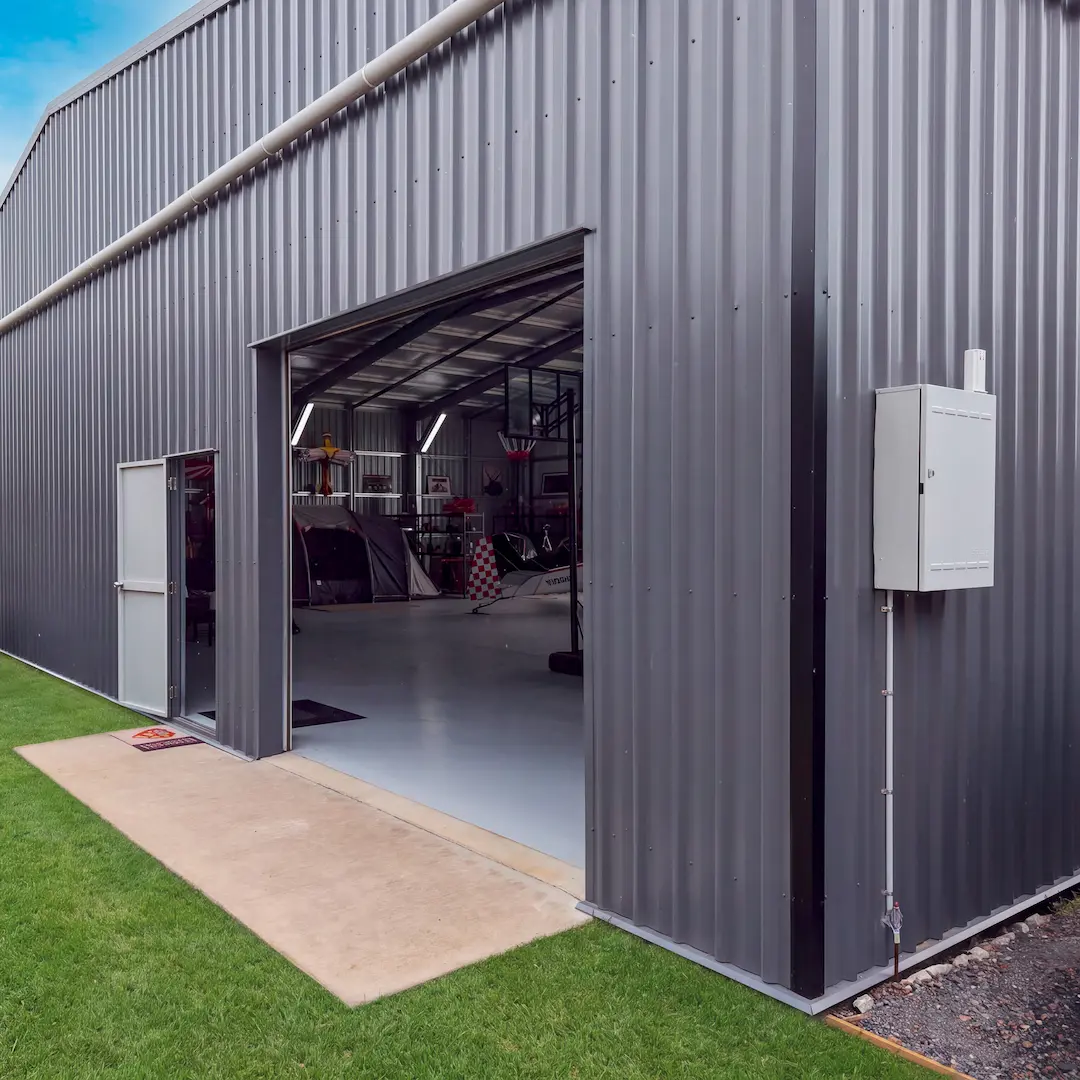
The completed 259m² hangar combines a 17.5m span with a 4.4m eave height, providing generous internal space for the aircraft and workshop activities. One of the defining features is the custom 12.4m clear-span sliding door system. Manufactured from SHS steel and welded on-site for a precise fit, the top-hung doors incorporate cast-in guides and insulation to support smooth operation and improved thermal performance.
An additional roller door provides convenient vehicle access, while full insulation to the walls, roof and sliding doors helps manage internal temperatures. Whirlybirds provide additional ventilation, making the space more practical for time spent working inside. The result is a hangar shaped around the owner’s passion for flying, with the flexibility to enjoy his other interests in the same space.
If you love the look of this custom Aircraft hangar with workshop, we have compiled the main structural dimensions alongside the client’s personal design choices. Explore the specific features, layout configurations, and selected COLORBOND® steel shed colours that brought this entire build together.
| Feature | Specification |
| Main building | 17.5m span × 14.798m long |
| Enclosed floor area | 259m² |
| Eave height | 4.4m |
| Roof Pitch | 10° |
| Bay Spacing | 1 × 3.5m bay and 3 × 3.54m bays |
Whether you need a dedicated aircraft hangar with workshop, a massive agricultural shed, or the ultimate backyard man cave or she shed, we bring your vision to life. Get a free quote today and start planning your custom shed build.

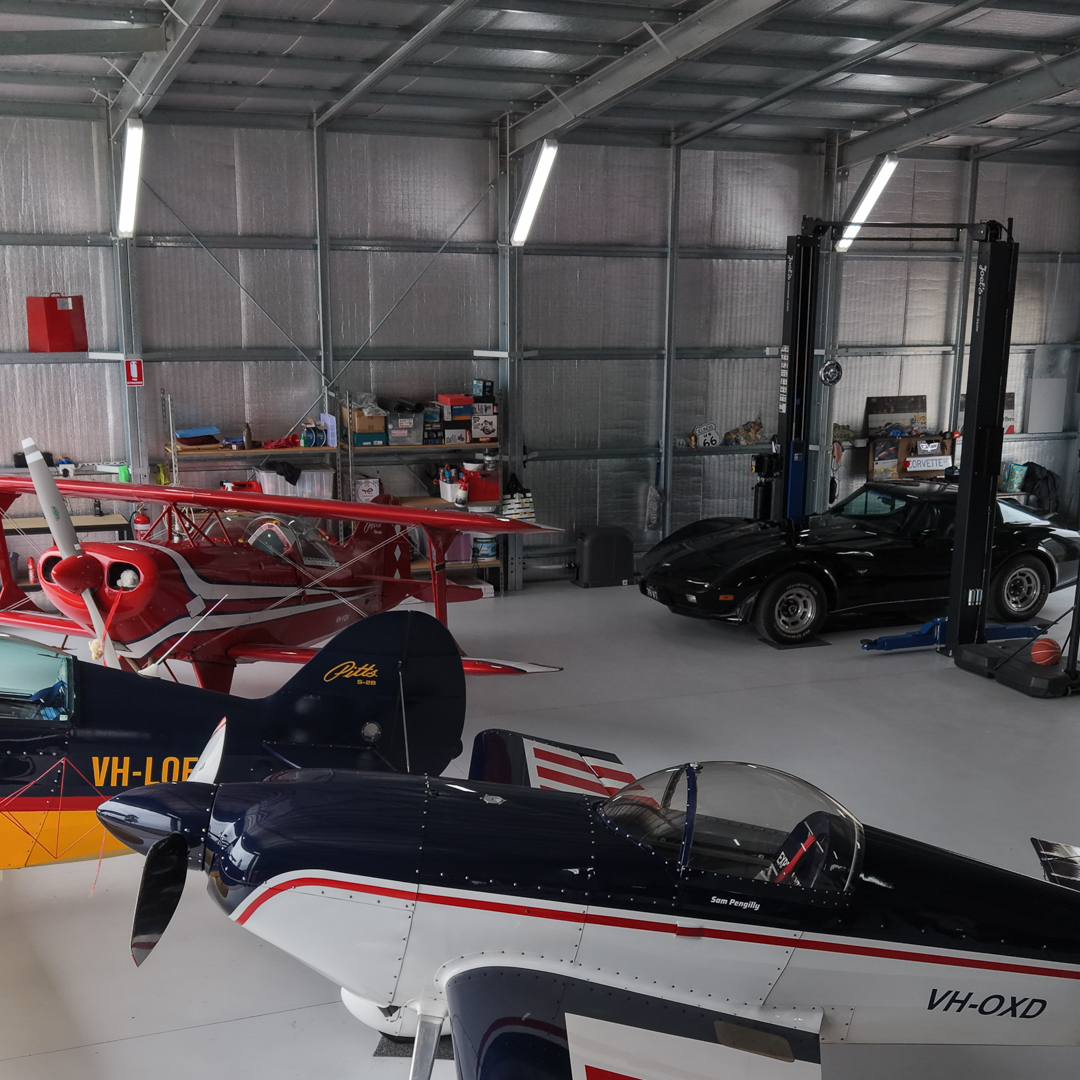

No two aircraft owners have exactly the same requirements. Some need straightforward aircraft storage, while others want additional room for maintenance, vehicles or workshop activities. This project shows the value of planning around the owner’s needs from the outset. By considering the aircraft, car hoist, wide opening and insulation together, the local R&F Gatton delivered a versatile hangar that supports the owner’s passion for flight and the practical projects that come with it.
Speak directly with a licensed local owner-builder who understands your region, council requirements, and site conditions.

Get in touch in whichever way suits you and organise a time to sit down with your local R&F. They’ll have a chat around what you are trying to achieve before creating a custom 3D model so you can envision your custom hangar before locking in your build date.


Call Our Team
1300 737 833





"*" indicates required fields


 Speak With a Local Owner-Builder