
 Find Your Local Builder
Custom Locking Mechanism
A purpose-built locking system designed to securely fasten the structure, ensuring safe operation, protecting stored materials, and maintaining reliability in demanding farm conditions.


Call Our Team
1300 737 833


When you’re moving 60–70 tonnes of fertiliser a day, storage needs to keep up with the operation.
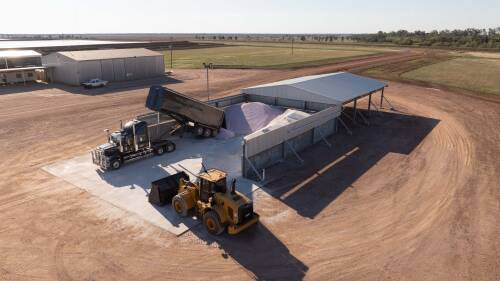
For The Anchorage near St George, the requirement was more than simply putting a roof over bulk fertiliser. The building needed to make loading and unloading faster, provide easy access for machinery, protect the stored product and work reliably in the demanding conditions of the region.
The result was a custom fertiliser storage bunker with a rolling roof, designed around the way the operation actually works.
With 60–70 tonnes of fertiliser moving through the operation daily, being able to access, load and unload the product safely and quickly is critical.
“With that amount of product going out daily, we have to be able to unload and pick up fertiliser safely and quickly.”
– Brent Brimblecombe, Operations Manager, The Anchorage
That requirement shaped the building from the beginning.
Working with the local R&F St George team, led by Josh Vickers of Stick Man Constructions, the bunker was designed around the site’s conditions, the machinery being used and the pace of the operation.
This is where custom agricultural buildings earn their keep. The building isn’t simply designed around a standard shed footprint. It is designed around what needs to happen inside and around it.
Rather than creating a conventional enclosed storage shed, the rolling roof allows the building to be opened up when access is needed and closed again when the fertiliser needs protection.
For a high-volume operation, that flexibility matters.
It provides the access needed for loading and unloading while helping protect the stored product from the weather when the bunker is closed.
The result is a storage solution designed around workflow rather than simply maximising enclosed floor area.
The bunker was designed to support an operation moving around 60–70 tonnes of fertiliser each day.
That means access isn’t an occasional consideration. Machinery needs to be able to get in, work efficiently and get back out without unnecessary manoeuvring or delays.
The building incorporates a generous opening and a layout designed around the movement of equipment and materials.
The aim is straightforward: make the storage work with the operation rather than becoming another obstacle within it.
Building in the St George region means the site itself needs to be considered as part of the design.
This project was engineered with the site’s black soil conditions in mind, along with the structural demands created by a large agricultural building that would see regular heavy use.
Site conditions, foundations, structure, access and the way the building will be used all form part of the same conversation.
That’s particularly important for agricultural buildings, where a large structure can be subjected to repeated machinery movements and demanding day-to-day use.
The finished building combines several purpose-designed elements to make the bunker practical for the operation.
Rolling Roof System
The rolling roof provides the flexible access required for loading and unloading while allowing the stored fertiliser to be protected when the bunker is closed.
Dwarf Concrete Walls
Low reinforced concrete walls help contain the bulk material and provide protection around the base of the structure where machinery and stored product create additional demands.
Wide Opening
A generous opening allows machinery to access the bunker more easily, reducing unnecessary manoeuvring and helping keep the loading and unloading process moving.
Custom Locking Mechanism
A purpose-built locking mechanism secures the rolling structure and supports safe, reliable operation.
Welded and Bolted Structural Connections
The structure incorporates R&F’s welded and bolted portal frame connections, providing a robust structural system designed for repeated use in a demanding agricultural environment.
The bunker wasn’t treated as a collection of separate components. The engineering, steel supply, fabrication, rolling roof integration, site requirements and construction all needed to work together.
That is particularly important on a project like this, where a specialist feature such as a rolling roof needs to integrate with the overall building structure and the way the site operates.
The local R&F team worked through those requirements from design through construction, resulting in a building that was purpose-designed for the job it needed to do.
Building Widths: 23m and 15m
Length: 18m
Height: 5m
Daily Throughput: Approximately 60–70 tonnes of fertiliser
Key inclusions:
The finished bunker gives The Anchorage a dedicated storage solution built around the realities of a high-volume agricultural operation.
It is a good example of why agricultural buildings can’t always be approached as standard shed designs.
The right structure depends on what you’re storing, how often you need to access it, what machinery needs to move through it, what the site is like and how the building needs to perform over time.
In this case, that meant a custom fertiliser storage bunker with a rolling roof — designed around speed, access, safety and the conditions of the site.
That’s what happens when the building is designed around the operation, rather than the other way around.
VIDEO — R&F Steel Buildings: When Speed Meets Safety on the Farm


Key engineering features and design elements that make this steel building durable, functional, and built for real-world agricultural use.
This project is one example of the agricultural buildings our local St George team designs and builds across the region.
If you’re planning a farm shed, machinery storage, workshop, hay shed or another custom steel building in St George, it helps to work with people who understand the local conditions and the way properties in the region are used.

Owner-Builder
Need the perfect workshop, a massive agriculture shed, or an awesome man-cave? Get a free quote today and start planning your dream build.


Speak directly with a licensed local owner-builder who understands your region, council requirements, and site conditions.
Start with a conversation and let our team guide you through a clear, engineered, end-to-end building process.


Call Our Team
1300 737 833







"*" indicates required fields
 Speak With a Local Owner-Builder
  Call Us