Find Your Local Builder

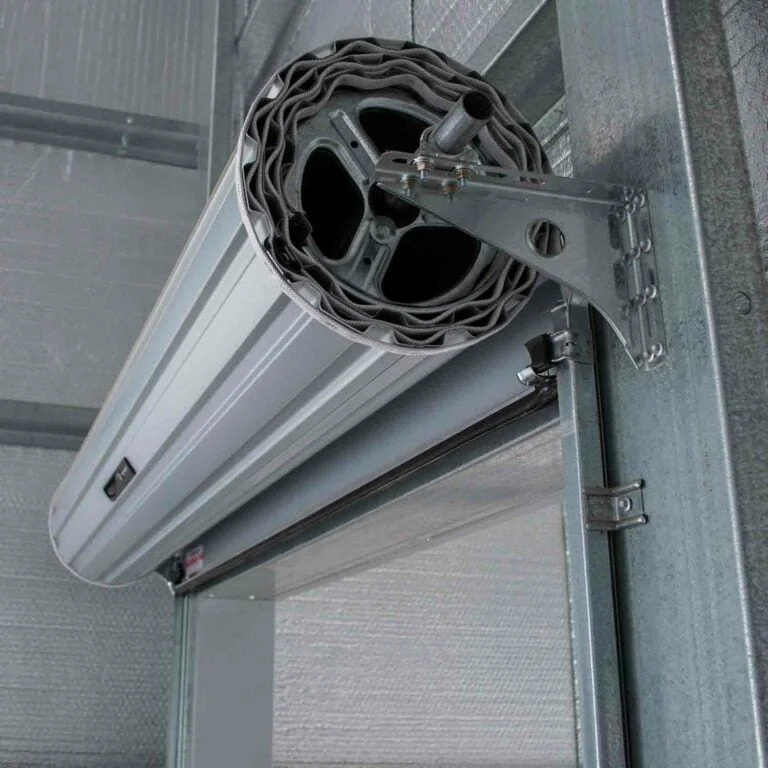
Larnec – PA Door
Safe, secure, Australian Made – our standard PA door.


Call Our Team
1300737833


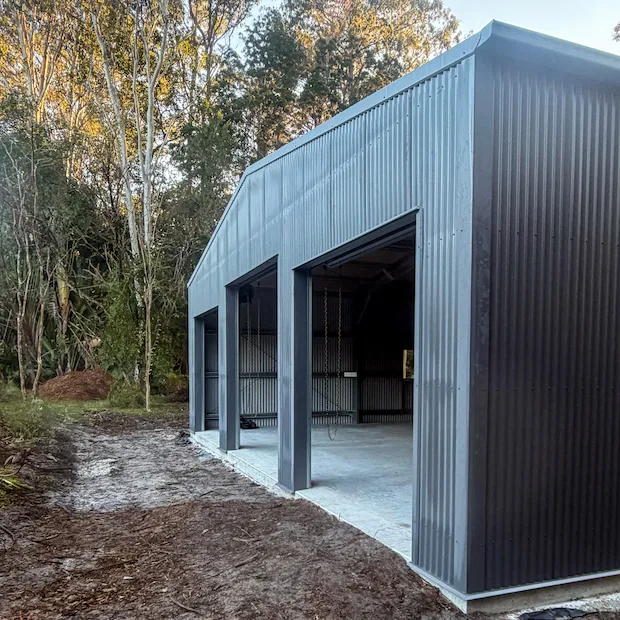
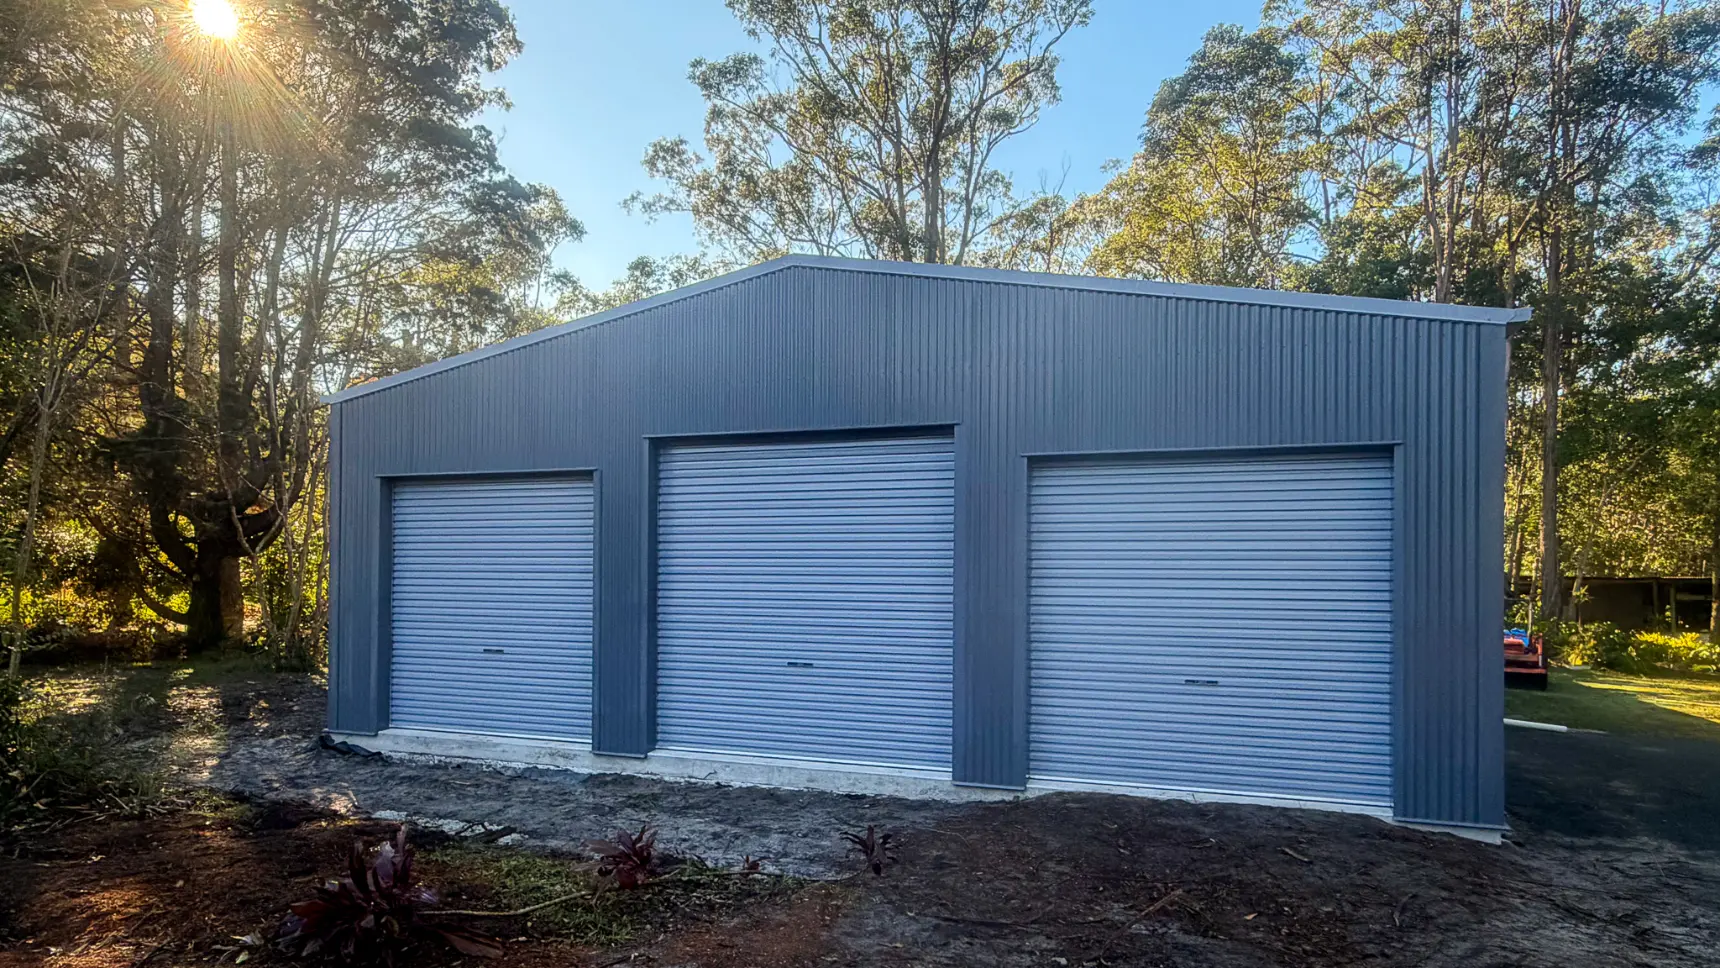
With three roller doors, natural light and ventilation options, this custom steel garage in Diddillibah provides a versatile space for vehicle storage and everyday use on a rural property. Designed around an 11m span and 9m length, the gable-style building offers 99m² of floor space, with three access points across the front. The combination of wide roller doors, personal access and window openings provides practical access while allowing light and airflow into the garage.
Finished in COLORBOND® steel Basalt external cladding, with Southerly Custom Orb for the roof and Bluegum trim, roller doors and personal access door, the building brings together a functional layout and a considered colour scheme. For property owners planning a similar garage on the Sunshine Coast, this project is an example of how building dimensions, door placement, ventilation and access can be tailored to suit the needs of a rural property.
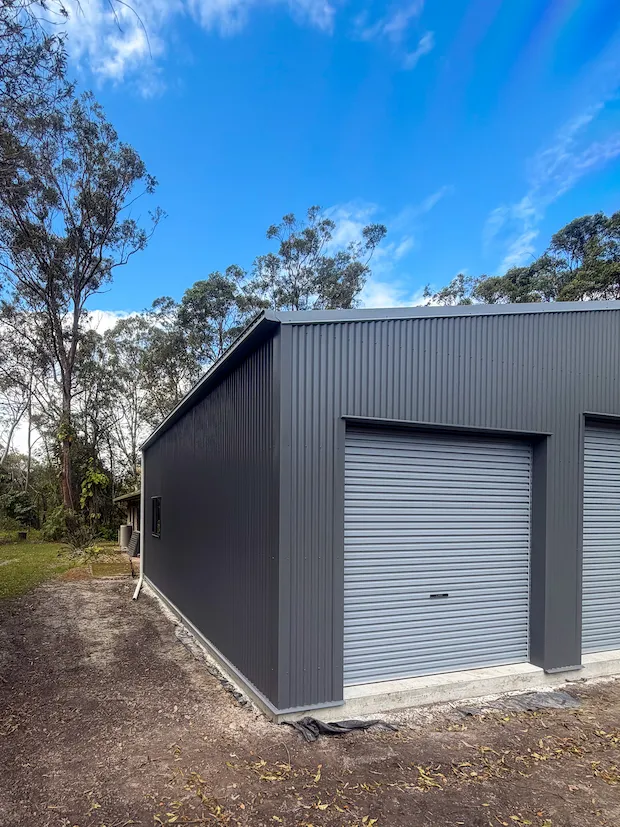
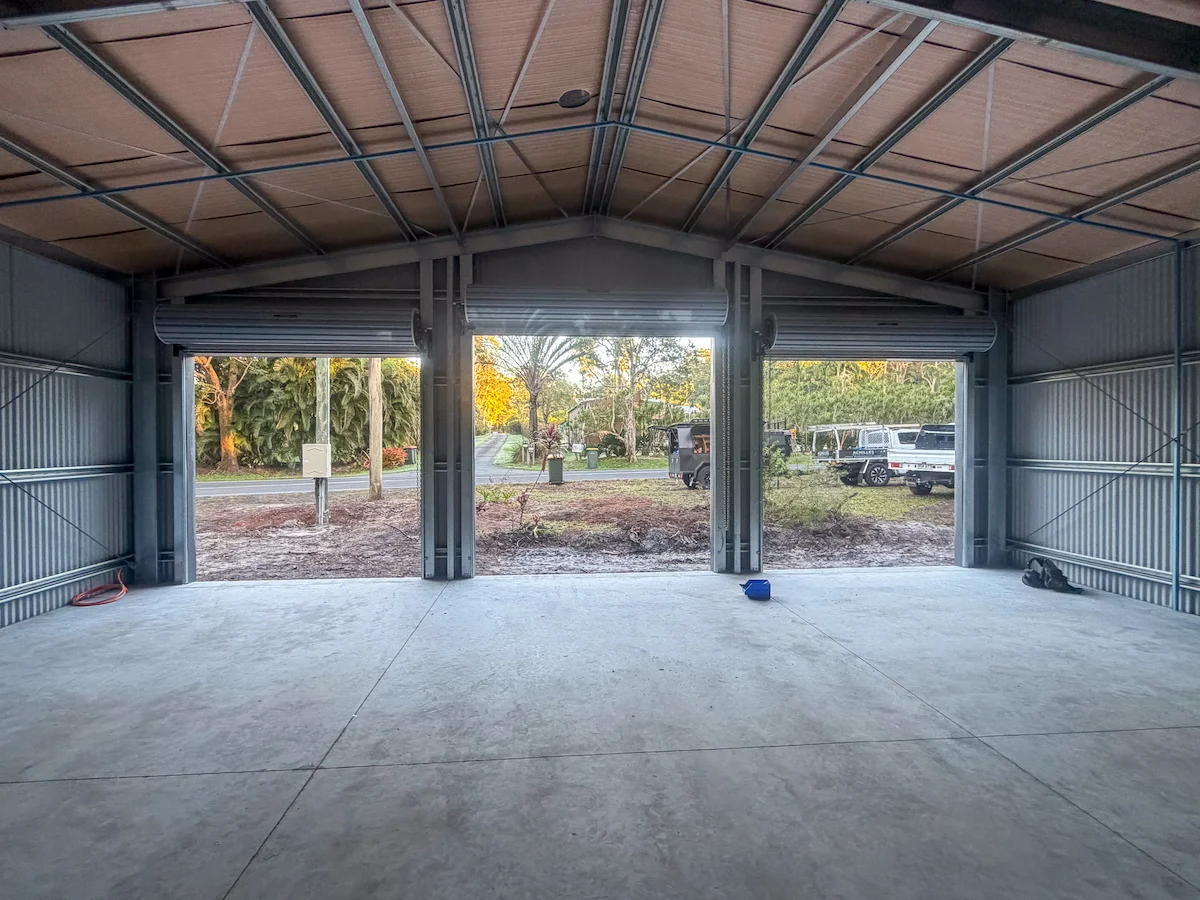
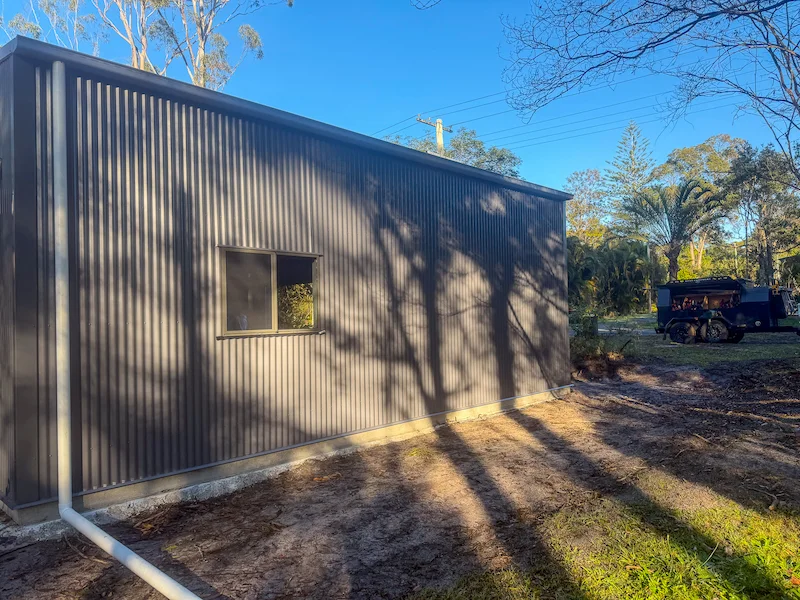
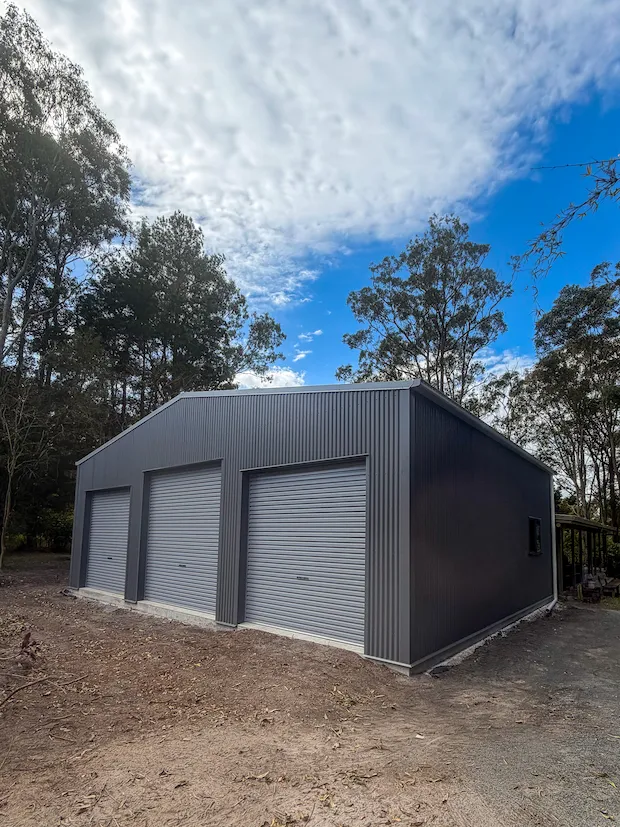
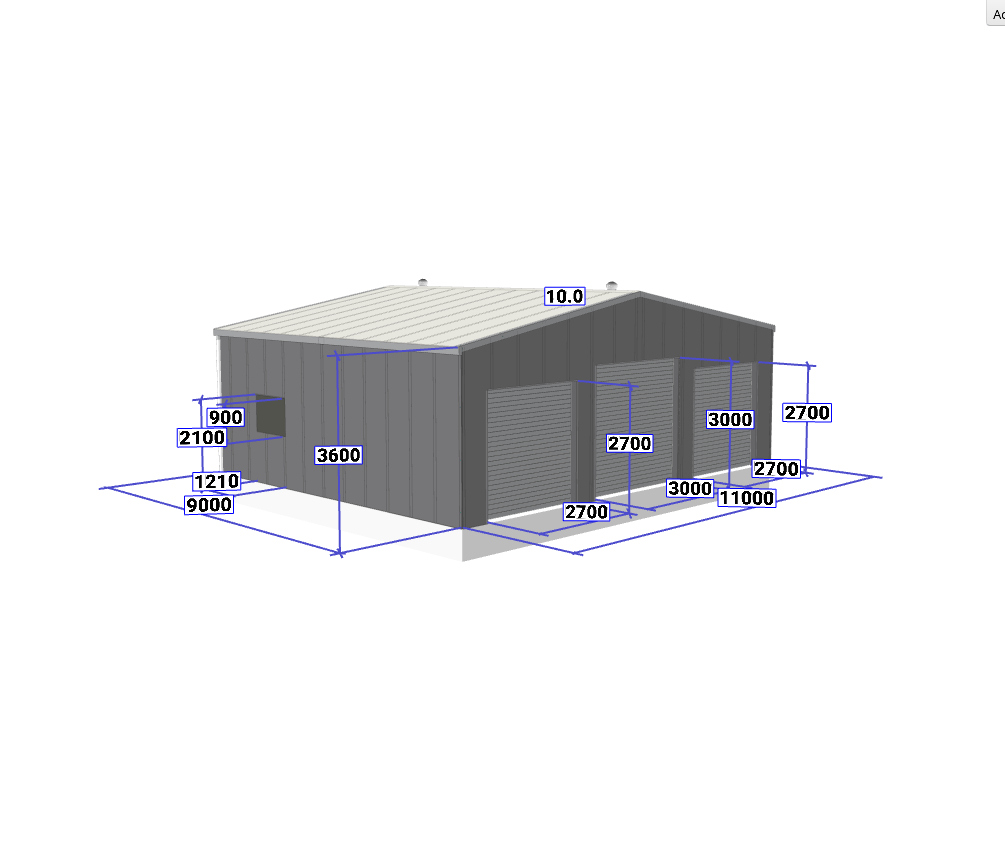
The garage features three roller doors, providing separate access points across the front of the building. One door measures 3m wide × 3m high, while the other two measure 2.7m wide × 2.7m high. This configuration provides flexibility when accessing vehicles and equipment, with door sizes selected to suit the building’s intended use.
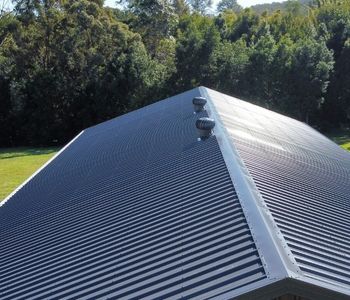
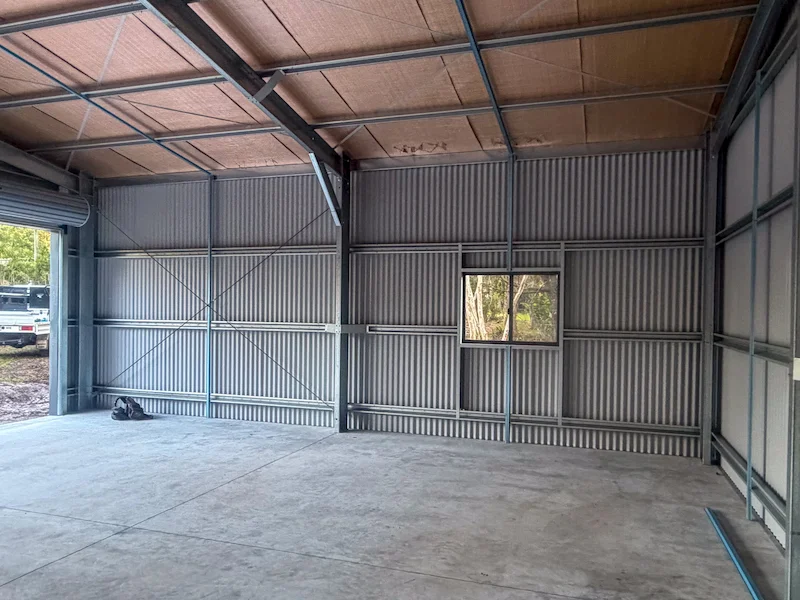
Two windows fitted with flyscreens allow natural light and fresh air into the garage while helping keep insects out – a practical consideration for Sunshine Coast properties. Two Supaflow S300 whirlybirds provide additional roof ventilation, helping air circulate through the building. Roof insulation was also included, using Bradford Performa 4.0 XHD insulation with a 4mm foam core. This adds another layer to the building’s design, helping reduce heat transfer through the roof.
With a 3.6m eave height, this garage provides useful vertical clearance for vehicles, equipment and general storage. When planning a similar building, consider the height of anything that needs to fit inside, along with any future requirements.
If you’re planning to store a caravan, motorhome or taller vehicle, getting the eave height right from the outset is particularly important. Explore our guide to caravan shed design for more information on planning a shed around your vehicle’s dimensions.
Planning your own triple bay garage? Explore the dimensions, structural details and selected finishes of this 99m² rural garage in Diddillibah. The specifications below provide a useful reference when considering the size, layout and features for your own property.
From vehicle clearance and door placement to site access and engineering requirements, the right garage design starts with understanding how you’ll use the space. Explore this completed Diddillibah garage to see how the building dimensions, access points and selected finishes come together.
If you’re planning a similar project, the R&F Steel Buildings Sunshine Coast team can help you work through the design options for your property, taking site conditions and local requirements into account.
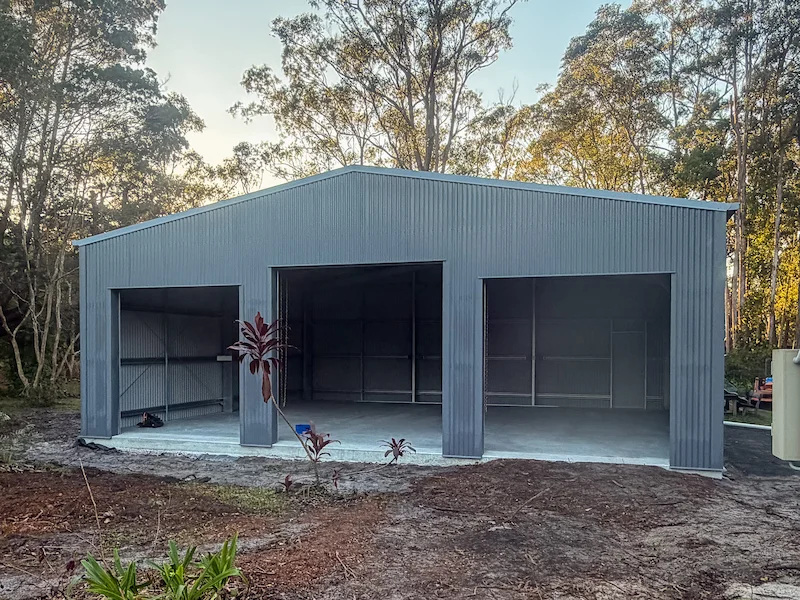
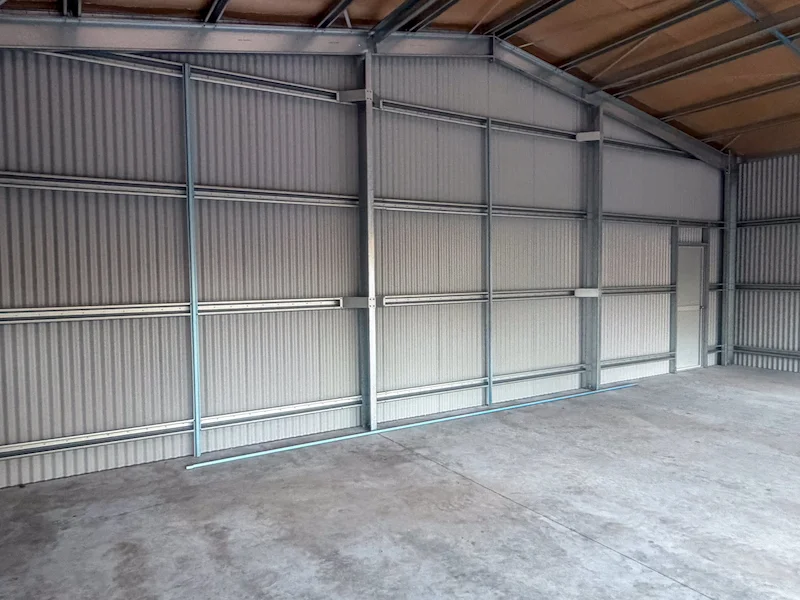
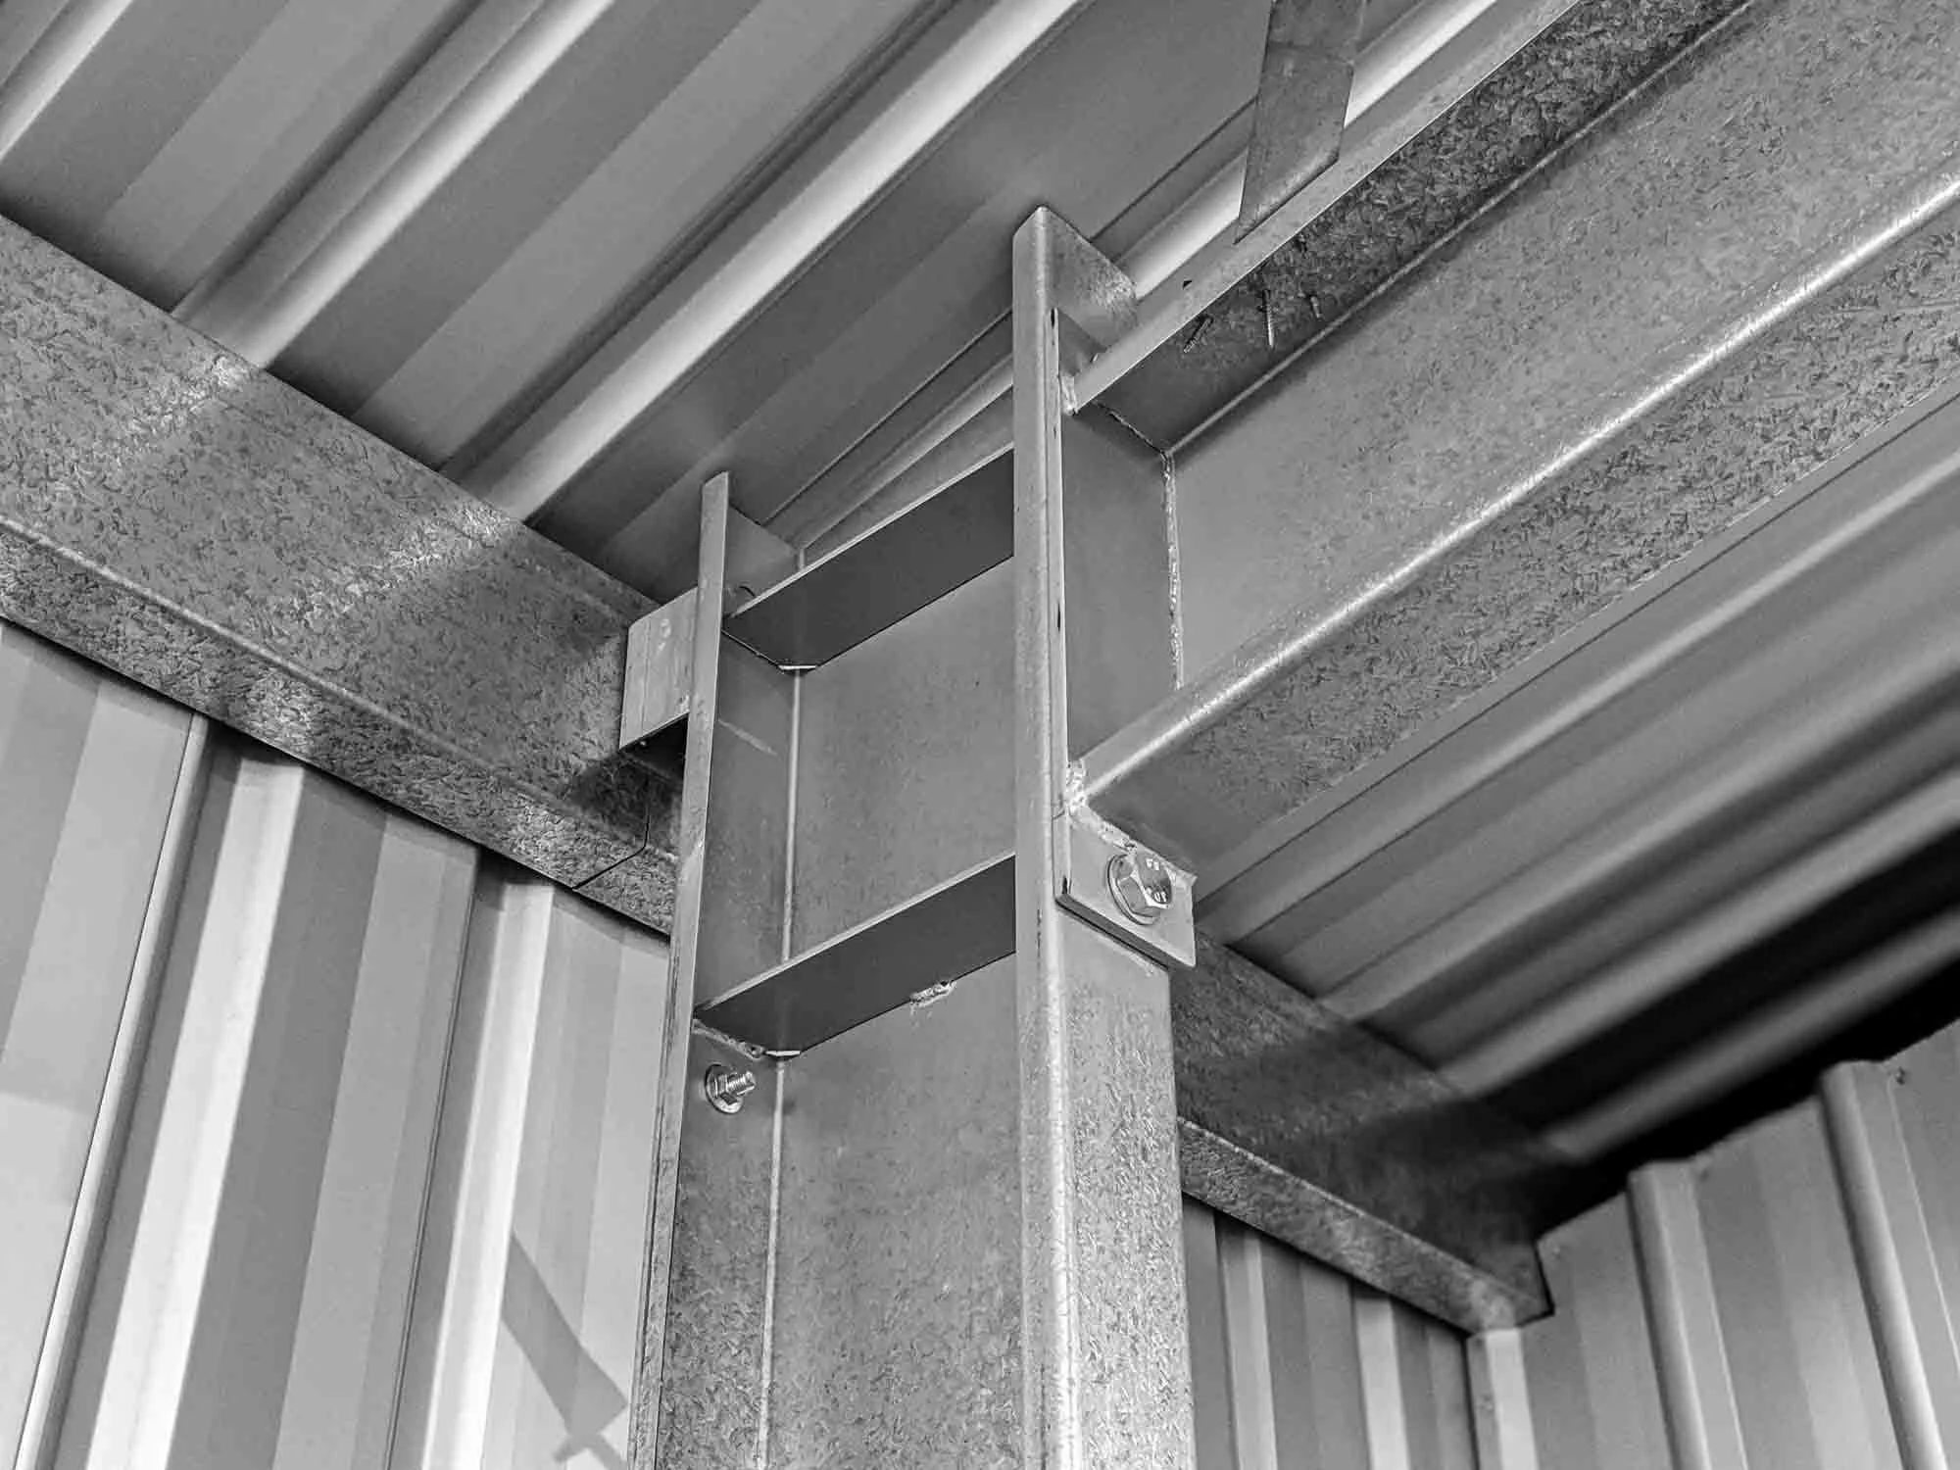
Every R&F steel building uses our welded and bolted portal frame system, offering a different approach to construction than traditional bracketed shed kits. We’ve refined this approach over the years, working with local fabricators who take pride in their workmanship. The main structural components are fabricated before they arrive on site, so there’s already a significant amount of skilled work behind your shed before the first truck rolls onto your property.
This isn’t an optional upgrade. It’s a core part of how we design and supply our steel buildings.
Learn More
Ready to get your garage plans underway? Get in touch with Trent and Katie at R&F Steel Buildings Sunshine Coast to discuss your requirements and request a tailored quote. They’ll help you explore the options for your property, from building dimensions and access to design and site requirements.

Call Our Team
1300 737 833
"*" indicates required fields