Find Your Local Builder

Glass Windows
Clear or tinted glass, powder-coated frames by GJames.


Call Our Team
1300737833Whether you’re on a rural property, lifestyle block or hobby farm, R&F designs custom steel acreage sheds to suit your land, storage needs and plans for the future. From American barn sheds and workshops to machinery storage and awning extensions, your local team can help you plan a shed that works for your property.


Call Our Team
1300 737 833


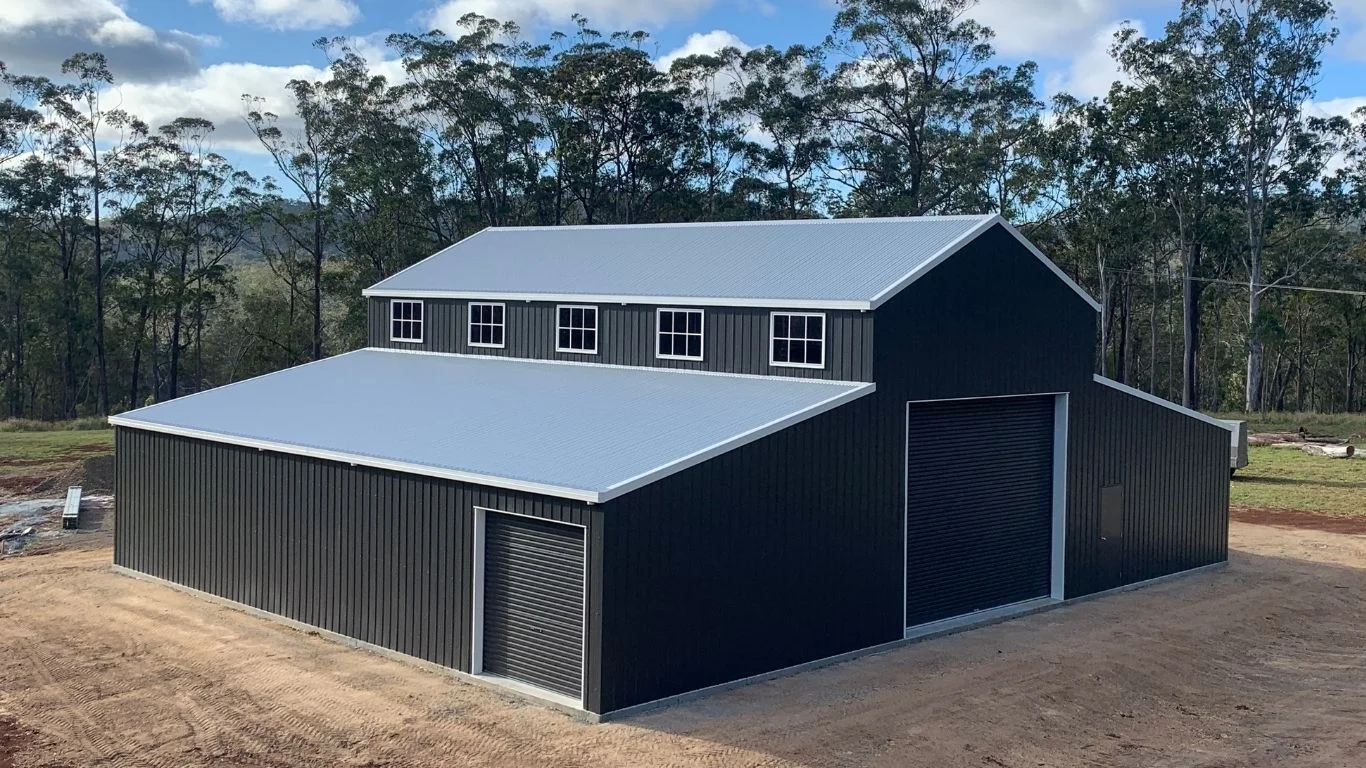
An American barn shed is a versatile option for acreage properties, hobby farms and rural blocks. With its distinctive raised central bay and wide-span side awnings, this design combines generous internal height with practical space for stables, tack rooms, workshops, machinery and equipment storage.
Each American barn can be customised to suit your property and how you plan to use it, with options for open or enclosed awnings, internal walls and access doors.
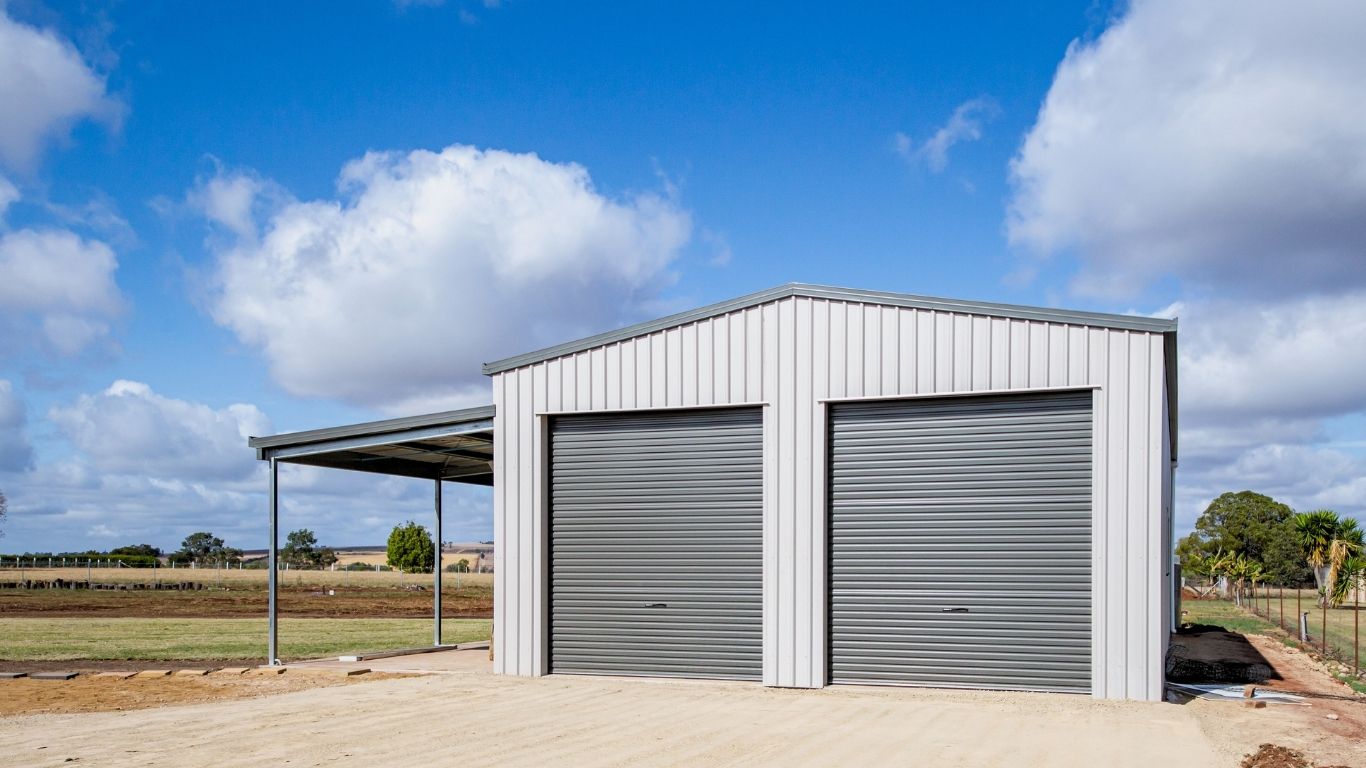
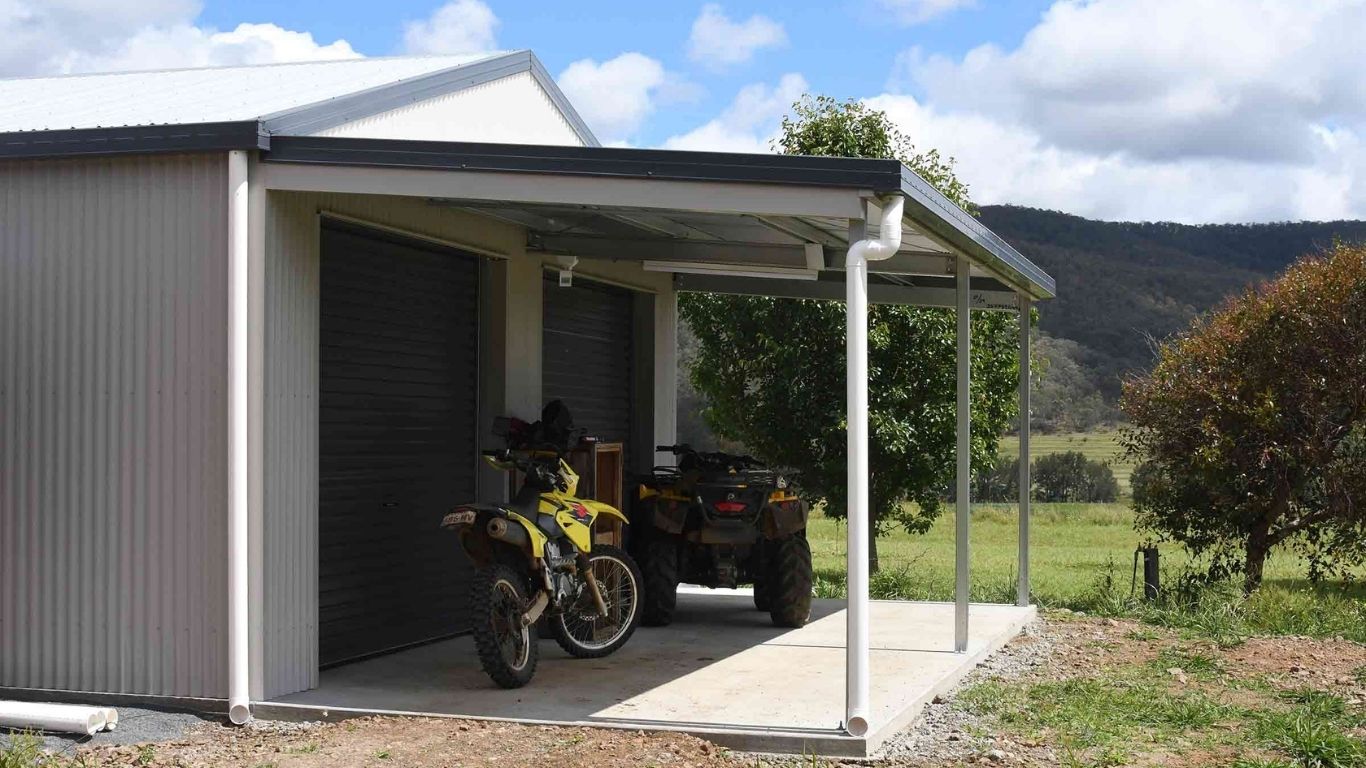
Need more covered space on your property? An awning extension can add practical shelter to a new or existing acreage shed, providing extra room for machinery, vehicles, equipment or a sheltered work area.
Choose a gable extension, such as a Garaport-style design, or a skillion awning to suit your shed, available space and access requirements. Depending on the design, awnings can remain open, be partially enclosed or be fully enclosed to create a more versatile space.
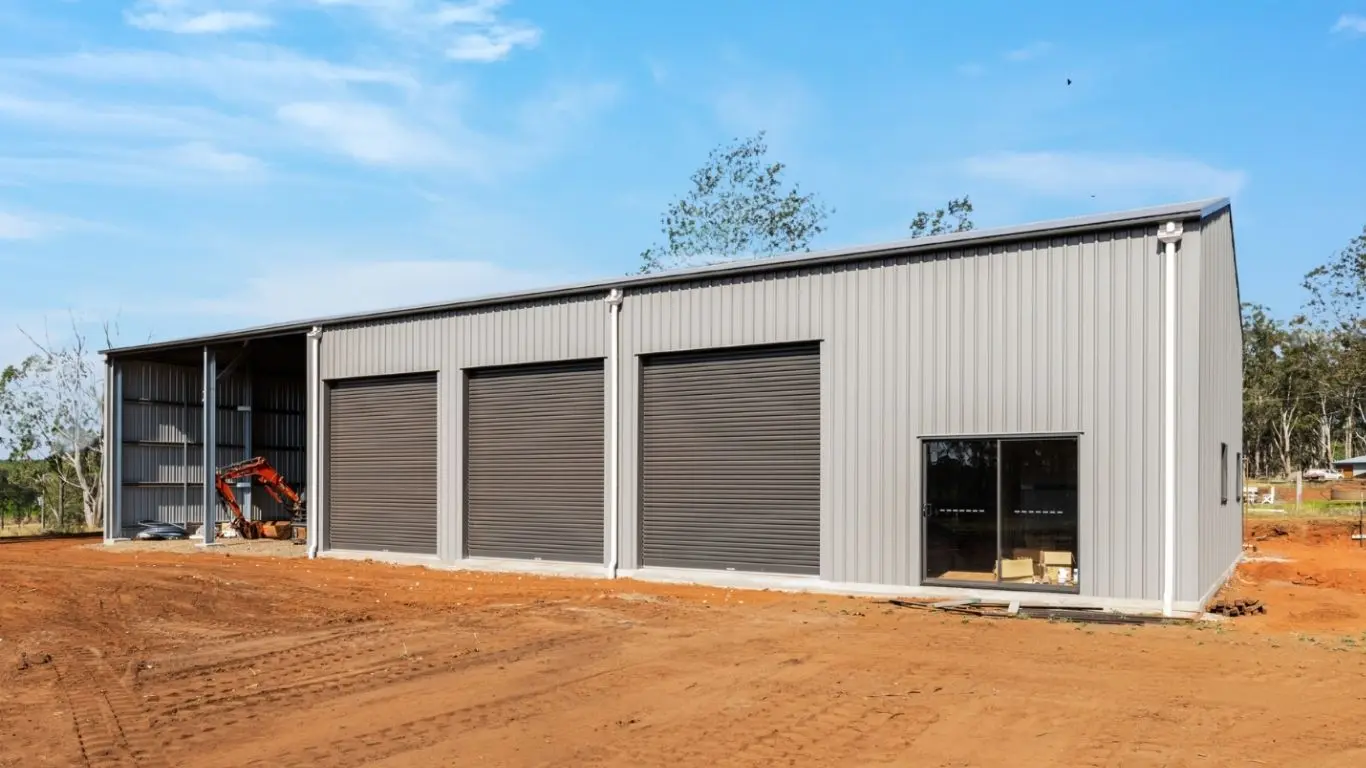
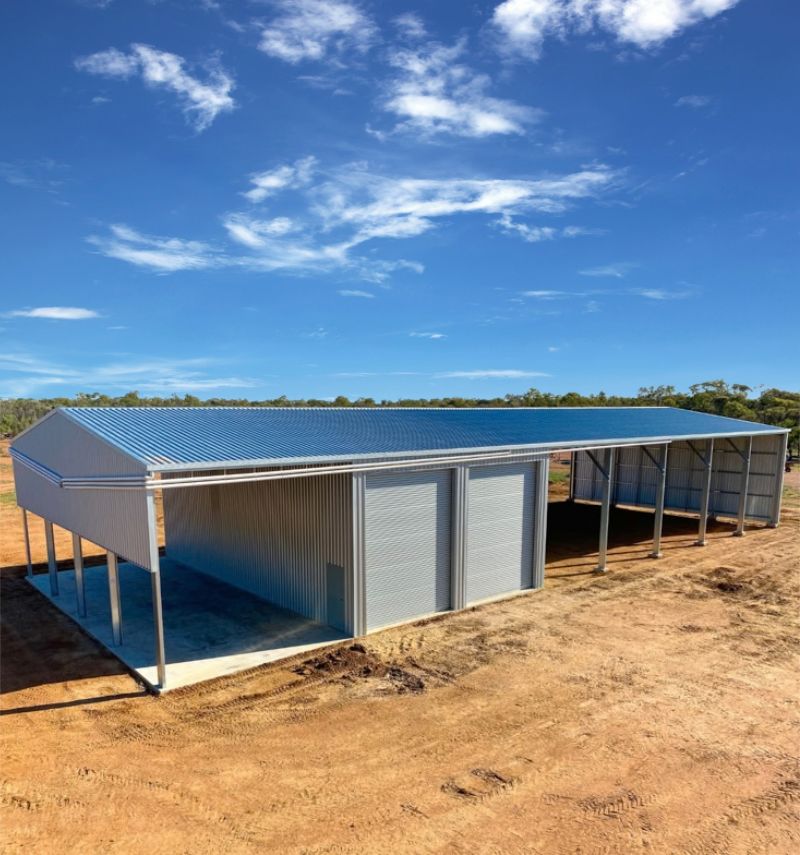
A shed on an acreage property often needs to do more than one job. Our custom rural sheds can combine machinery and vehicle storage, workshop space, equipment bays and other practical uses within the one building. Take a look at this custom acreage shed & workshop in Flagstone Creek →
With flexible bay configurations and internal layout options, you can design a shed around the different activities on your property, making the most of the available space.
From American barns and machinery storage to multi-purpose rural sheds and custom awning extensions, every project is shaped by the property, its intended use and the owner’s requirements. Explore completed R&F acreage shed projects to see the different designs, layouts and practical features in action.
Every acreage property has different requirements. From machinery storage and workshops to American barns and multi-purpose sheds, R&F designs each building around your property, how you plan to use it and what you may need in the future.
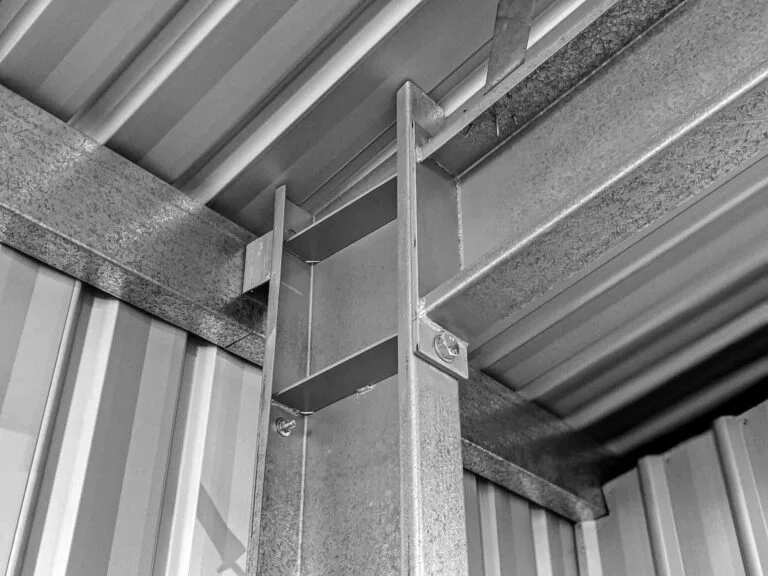
Our welded and bolted steel portal frame system gives you flexibility when planning your shed’s size, clear spans, access and layout. Unlike bracket-based shed systems, our frames are fabricated locally before arriving on site, with the components assembled and bolted during construction.
With site-specific engineering and a local team managing your project from design through to construction, your acreage shed is planned around your property rather than a standard kit.
Why Our Shed Frames Are Different

Every shed is tailored to suit your land and usage requirements.

Structures engineered to meet strict Australian wind ratings.

Design, engineering, supply and construction handled by our team.

Your shed is built by qualified and licensed professionals.

Complete projects including slab, approvals, and construction.

Every building engineered specifically for your site.

“From design approval to final handover — here’s what the experience was like.”

What I like is their end to end process. They project manage the builds so they make my life easy. I have confidence that the right thing is going to be done. Summing it up in one word – integrity. That’s few and far between particularly in the shed industry. They just do it right. A one-stop-shop for sheds, really –
that’s what it is.

Koala Farms (Gatton)

I spent a fair bit of time looking at different sheds and shed builders and it was just pure fluke that I was speaking to my local guy who mentioned R&F and had built a shed for him and yeah, I was, I was blessed. As soon as I spoke to the guys my search was over. It was, it made it a whole lot easier to speak to somebody that listened to me and that actually appreciated what I was trying to achieve and not just trying to sell me something out of the box

R&F Client (Rosevale, Qld)

While we specialise in custom acreage sheds, the local R&F teams design, supply and build steel buildings for a wide range of properties and purposes. From farm sheds and machinery storage to steel garages, carports and aircraft hangars, explore our full range to find the perfect fit for your land.
Whether you need machinery storage, a hay shed, a workshop or a multi-purpose agricultural building, your local R&F team can help you work through the options and develop a design suited to your farm. Start with a conversation about your property, equipment and what you need your shed to do.
Call Our Team
1300 737 833




"*" indicates required fields