 Find Your Local Builder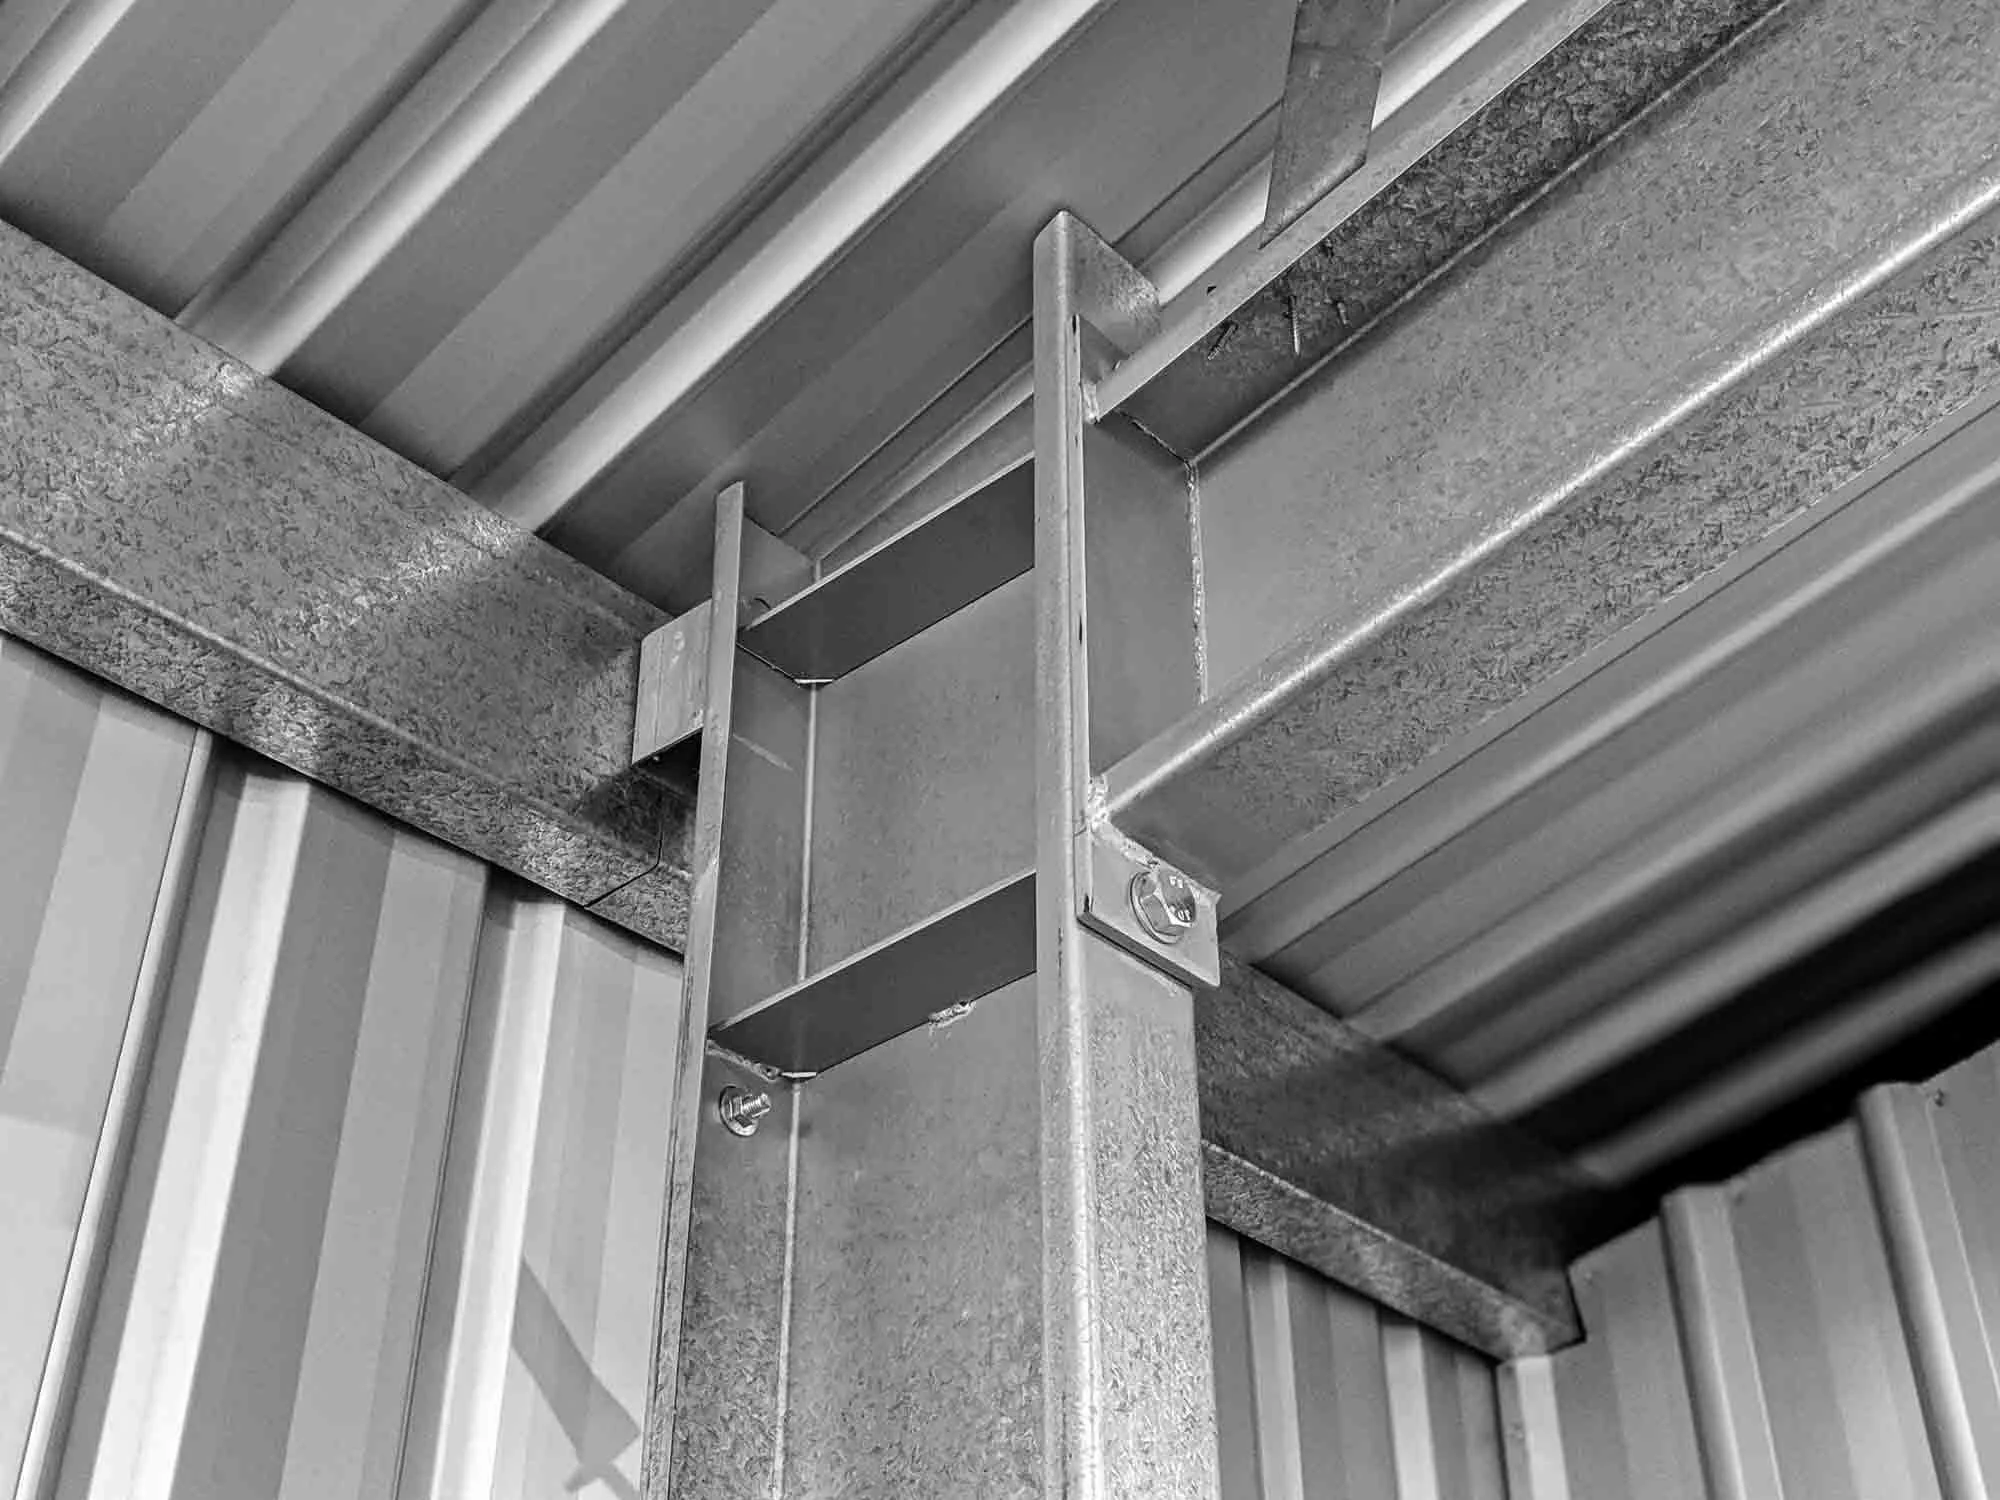
Welded & Bolted
Fabricated for strength & designed for efficient installation on site.


Call Our Team
1300737833


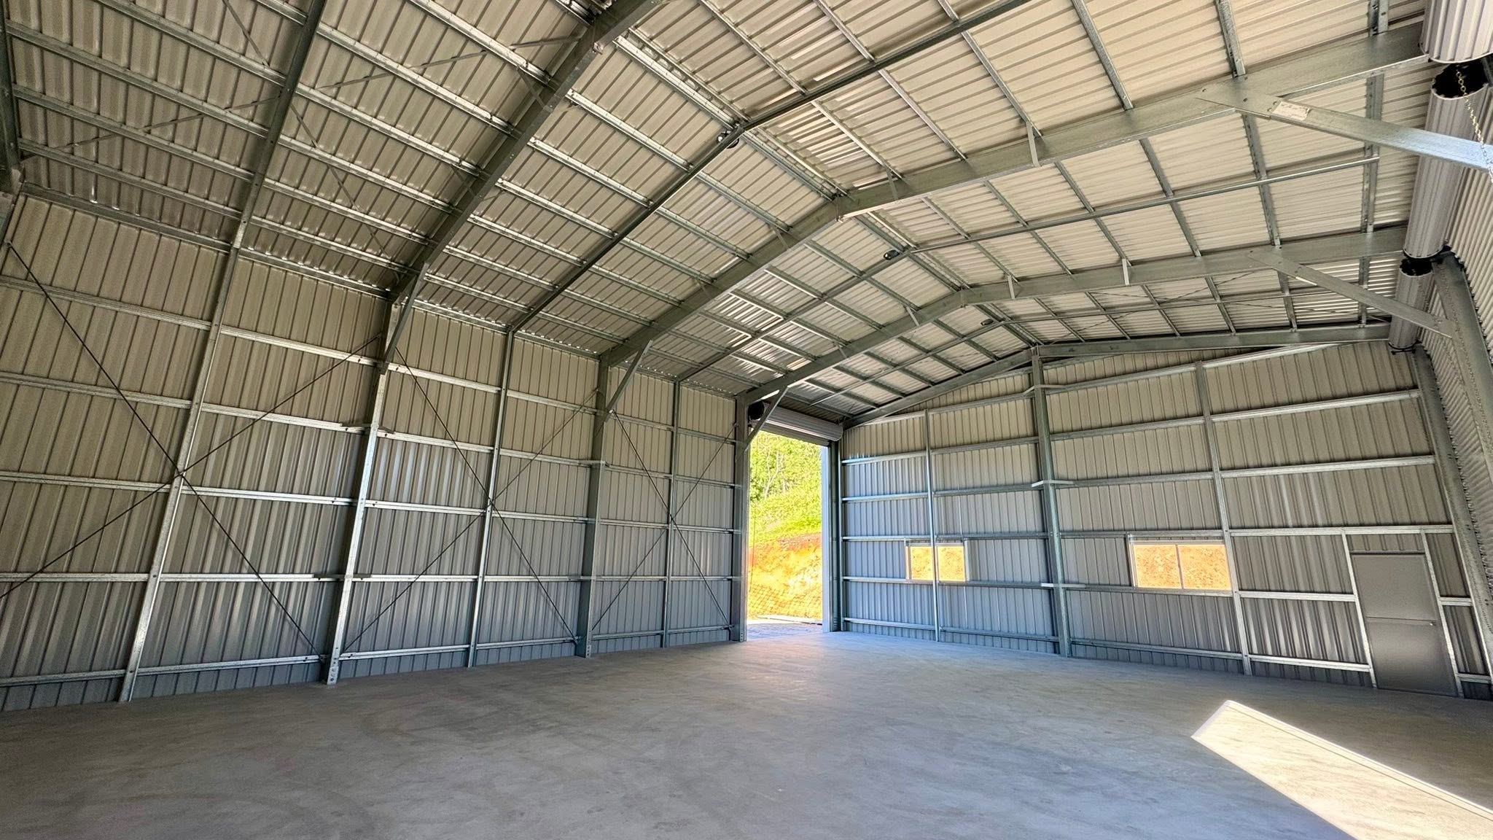
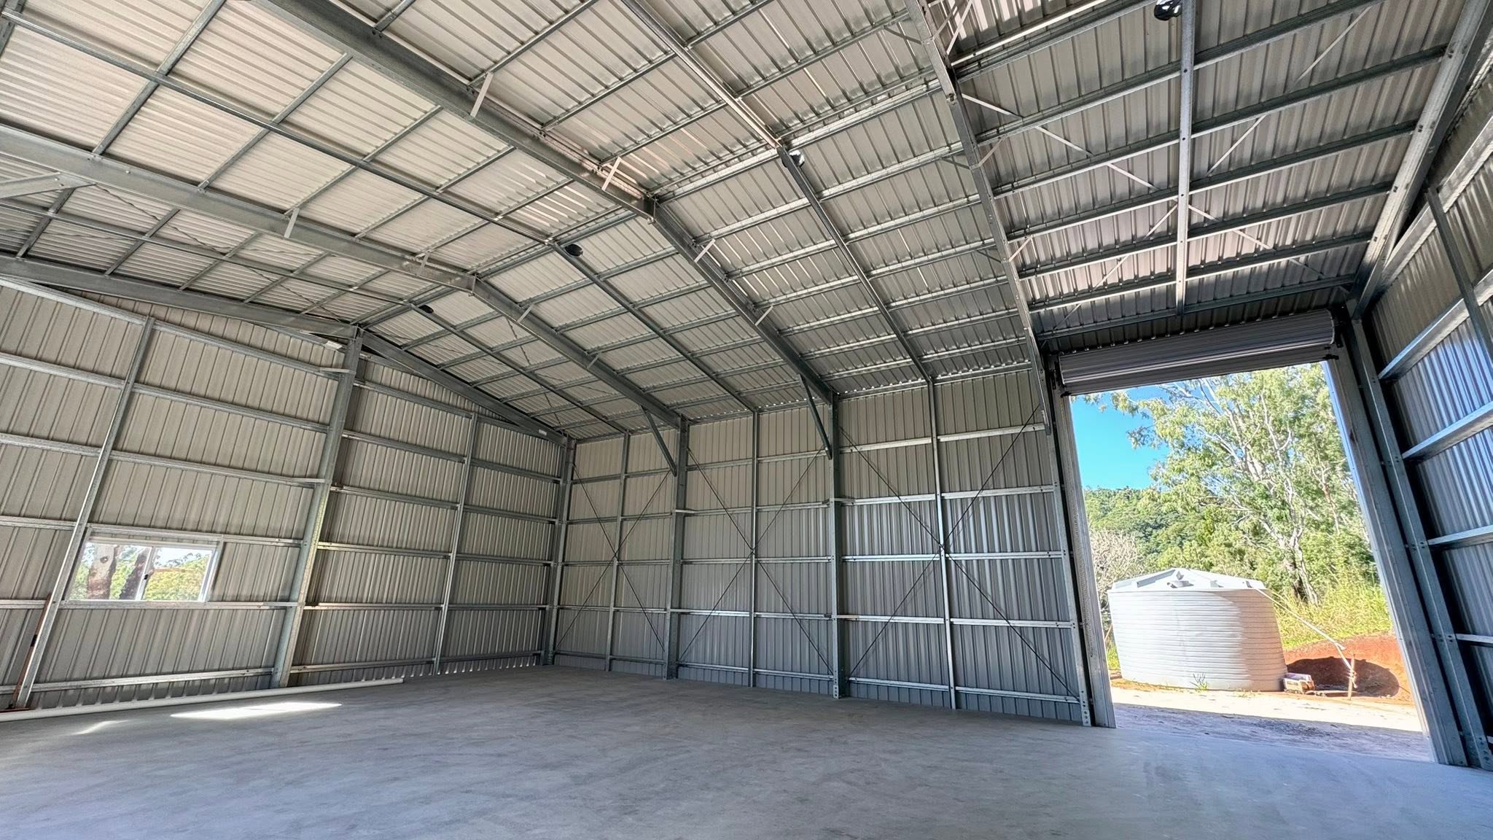
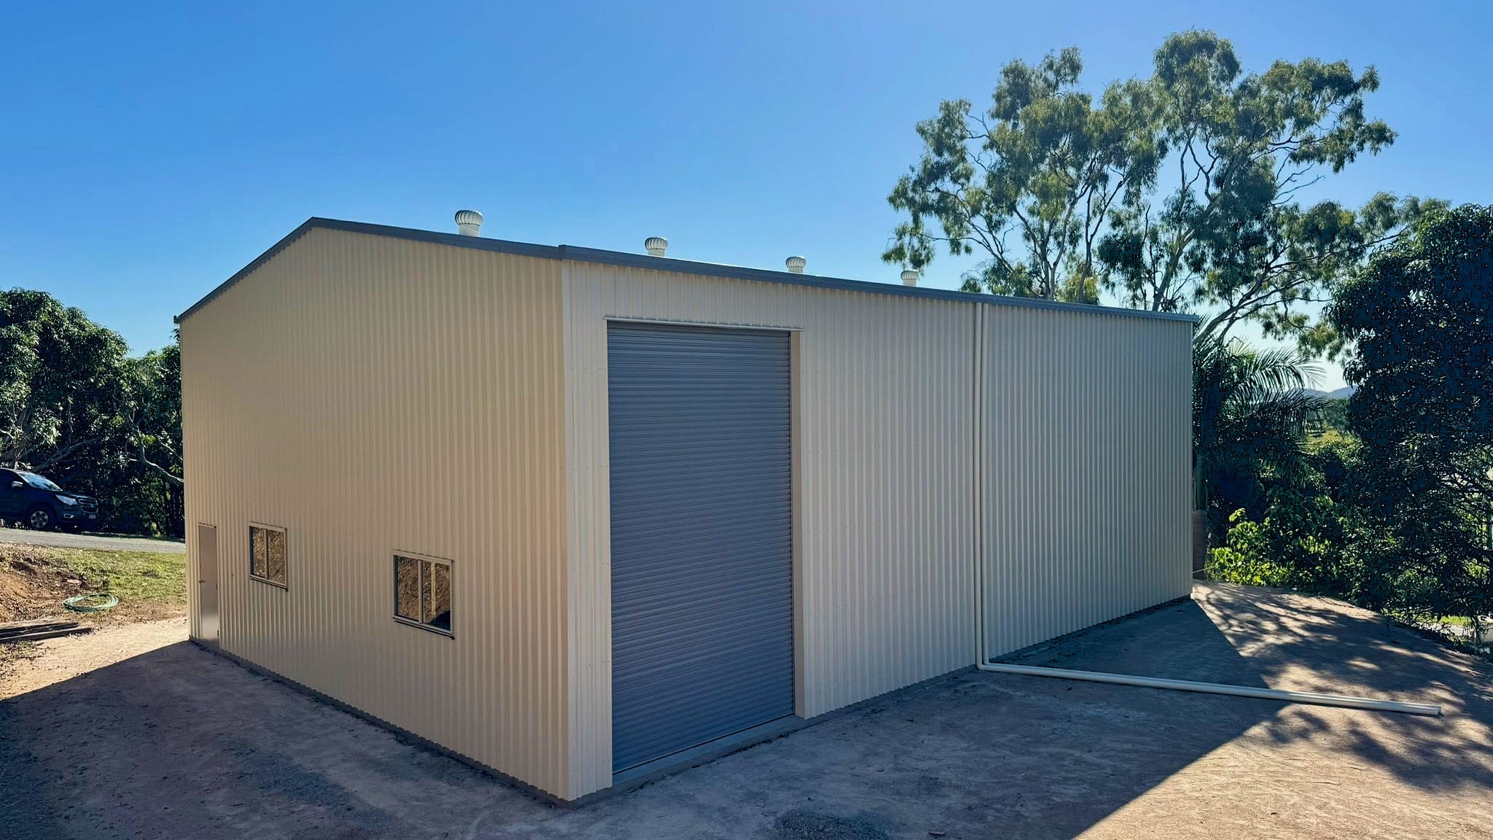
Located at Habana, just north of Mackay, this 192m² custom steel shed was designed to provide generous, flexible space with drive-through access for vehicles, equipment and everyday use. The 12m span by 16m long gable shed features a 5.8m eave height, 10-degree roof pitch and welded and bolted portal frame, with five large roller doors creating multiple access points through the building. This practical layout makes it easy to move vehicles and equipment in and out while retaining plenty of enclosed space for storage and workspace.
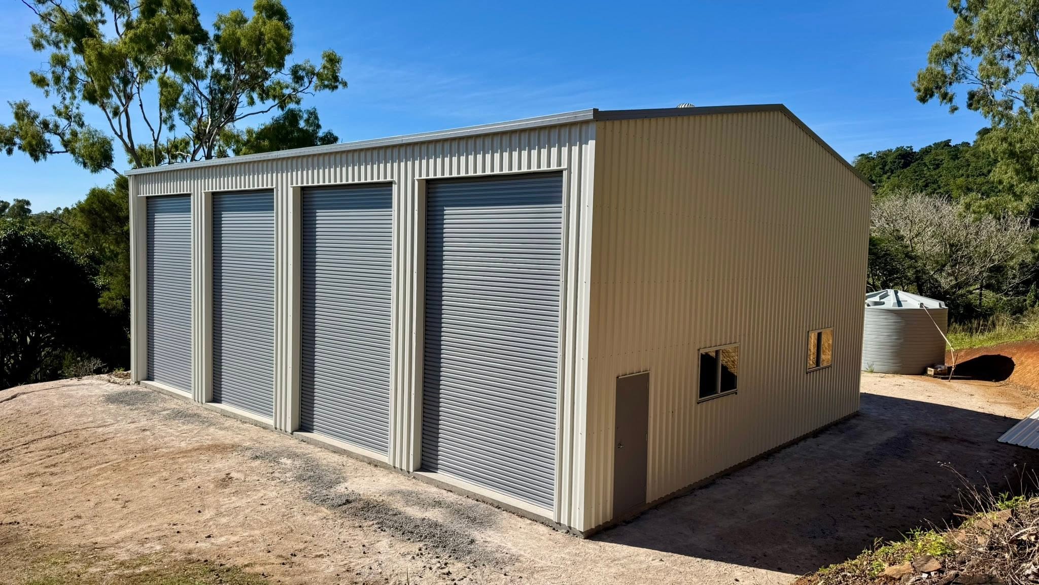
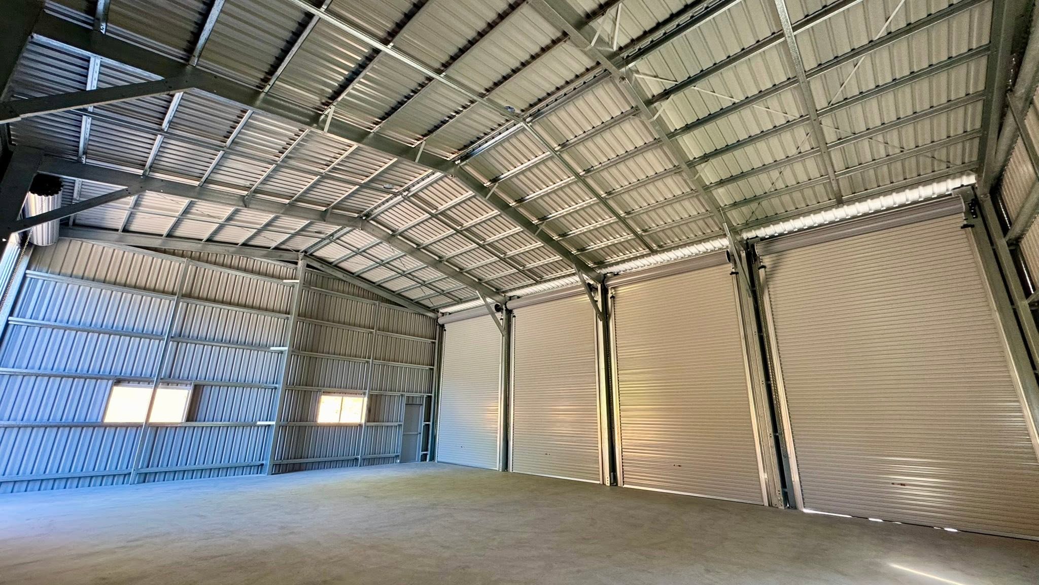
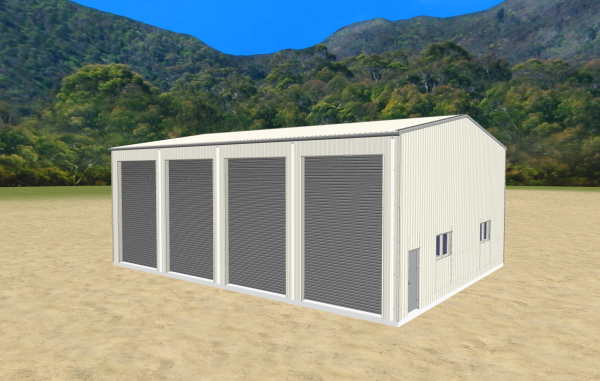
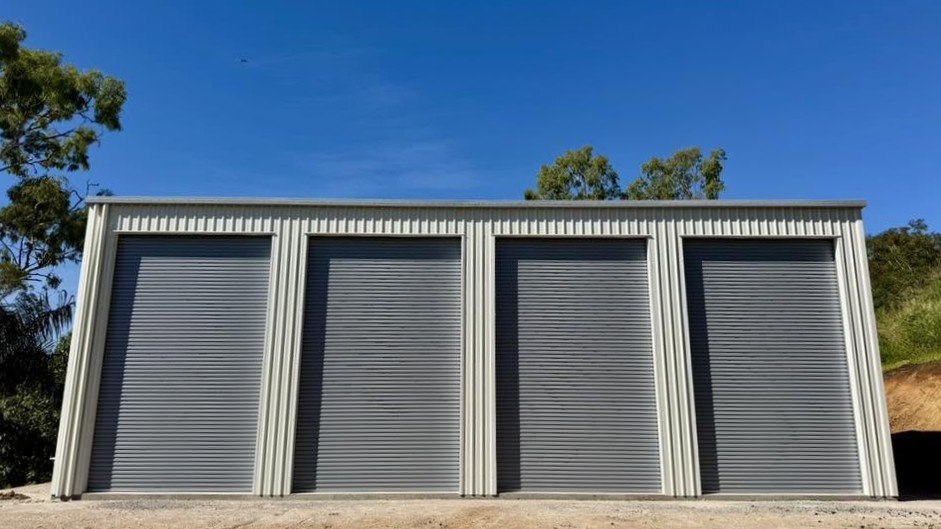
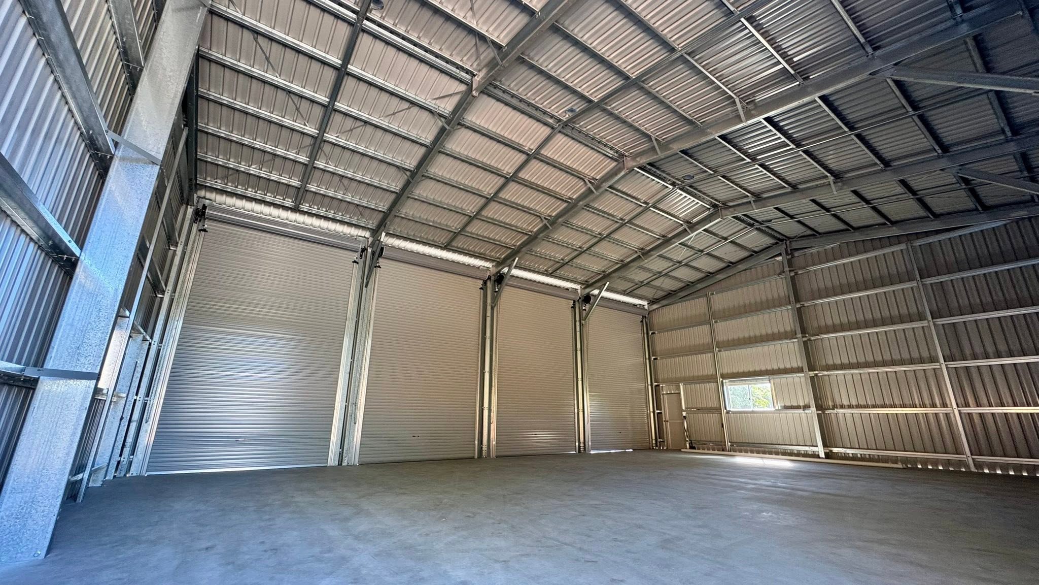
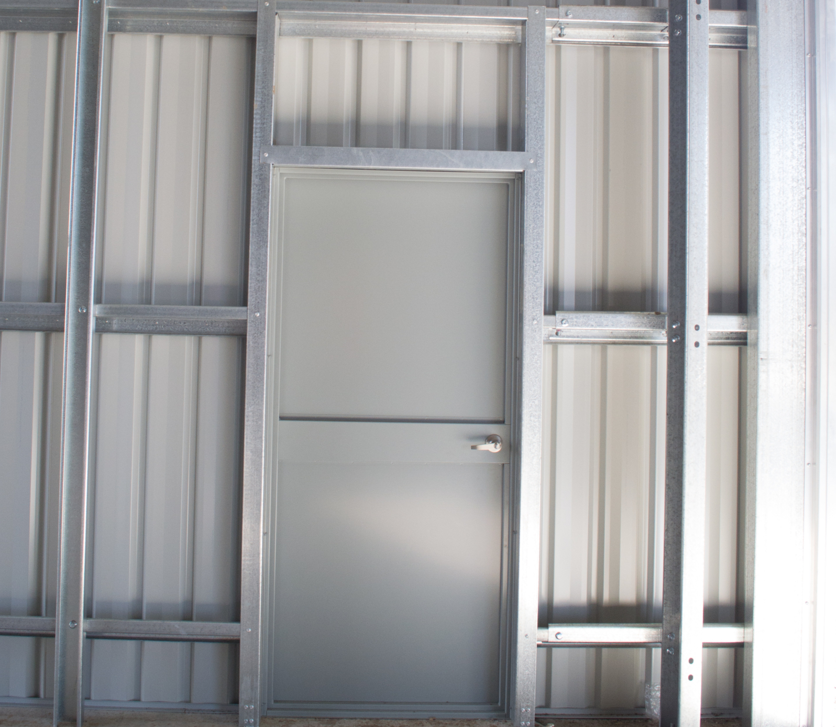
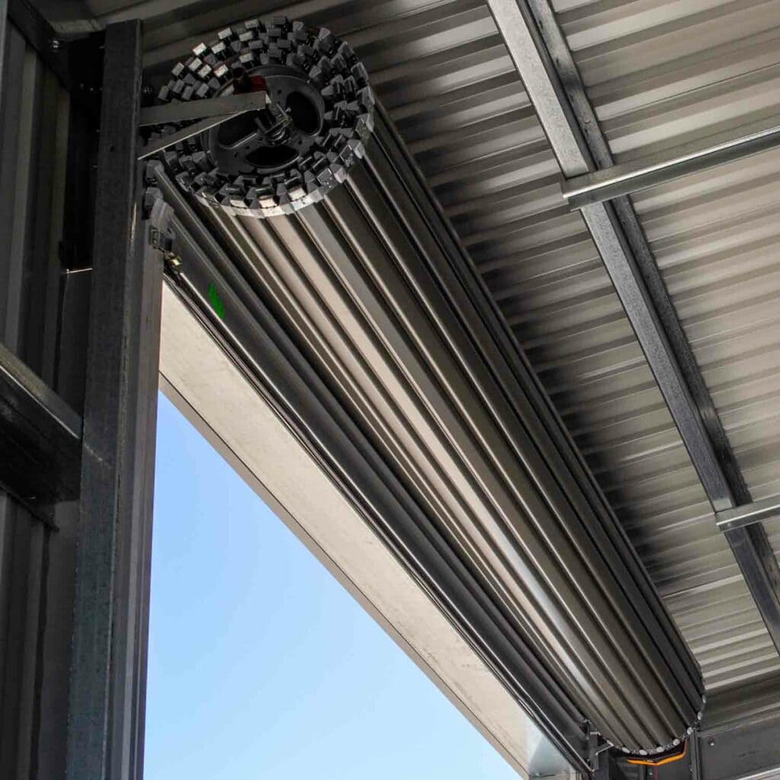
Five large Centurion Windshield 6 (130-6) roller doors, each measuring 5.1m high by 3.2m wide, provide generous access from multiple points around the shed. The wind-rated doors were selected with the local conditions in mind, providing the height and clearance needed for vehicles, machinery and equipment while creating practical drive-through access. Two Larnec Sentry 650/37 personal access doors provide convenient pedestrian entry without needing to open one of the larger roller doors. Larnec PA doors are Australian made, and were selected for their practical fit within the overall building design.
Using Australian-made products and working with established Australian suppliers where possible is an important part of how R&F approaches each project. From the structural steel through to the doors and other building components, the focus is on sourcing quality products suited to Australian conditions. You can learn more about our approach to Australian steel and local fabrication HERE.
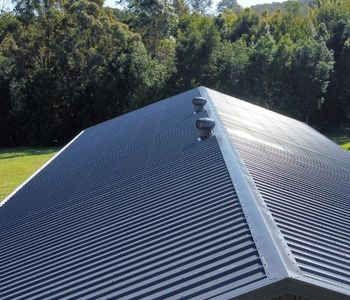
Three 900mm x 1510mm windows bring natural light into the enclosed space, making it easier to see inside the shed without relying entirely on artificial lighting. The building is finished in COLORBOND® steel in the colour Surfmist®, complemented by Bluegum® roller doors and personal access doors, giving the building a clean, cohesive finish.
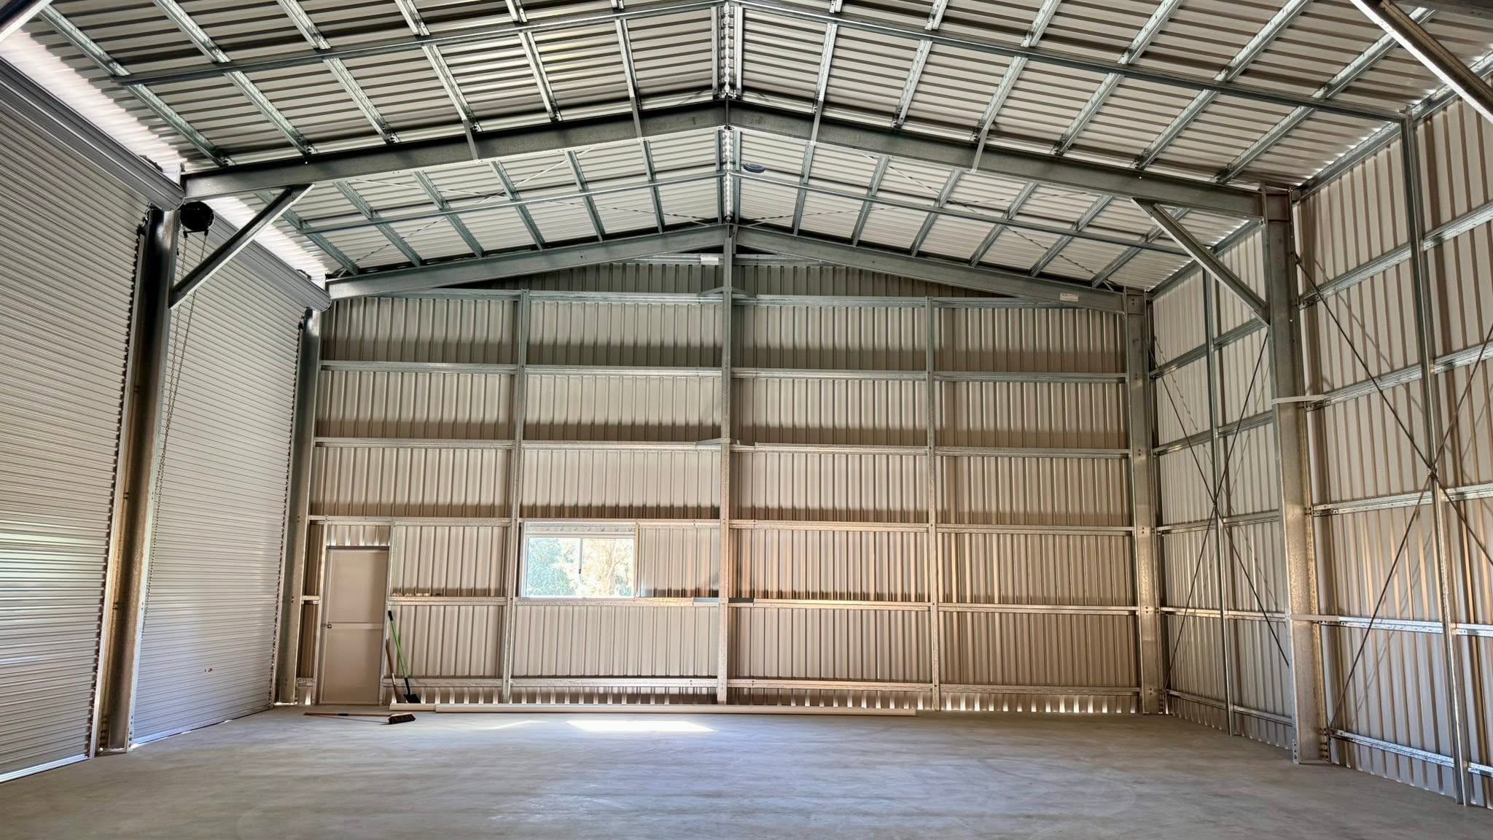
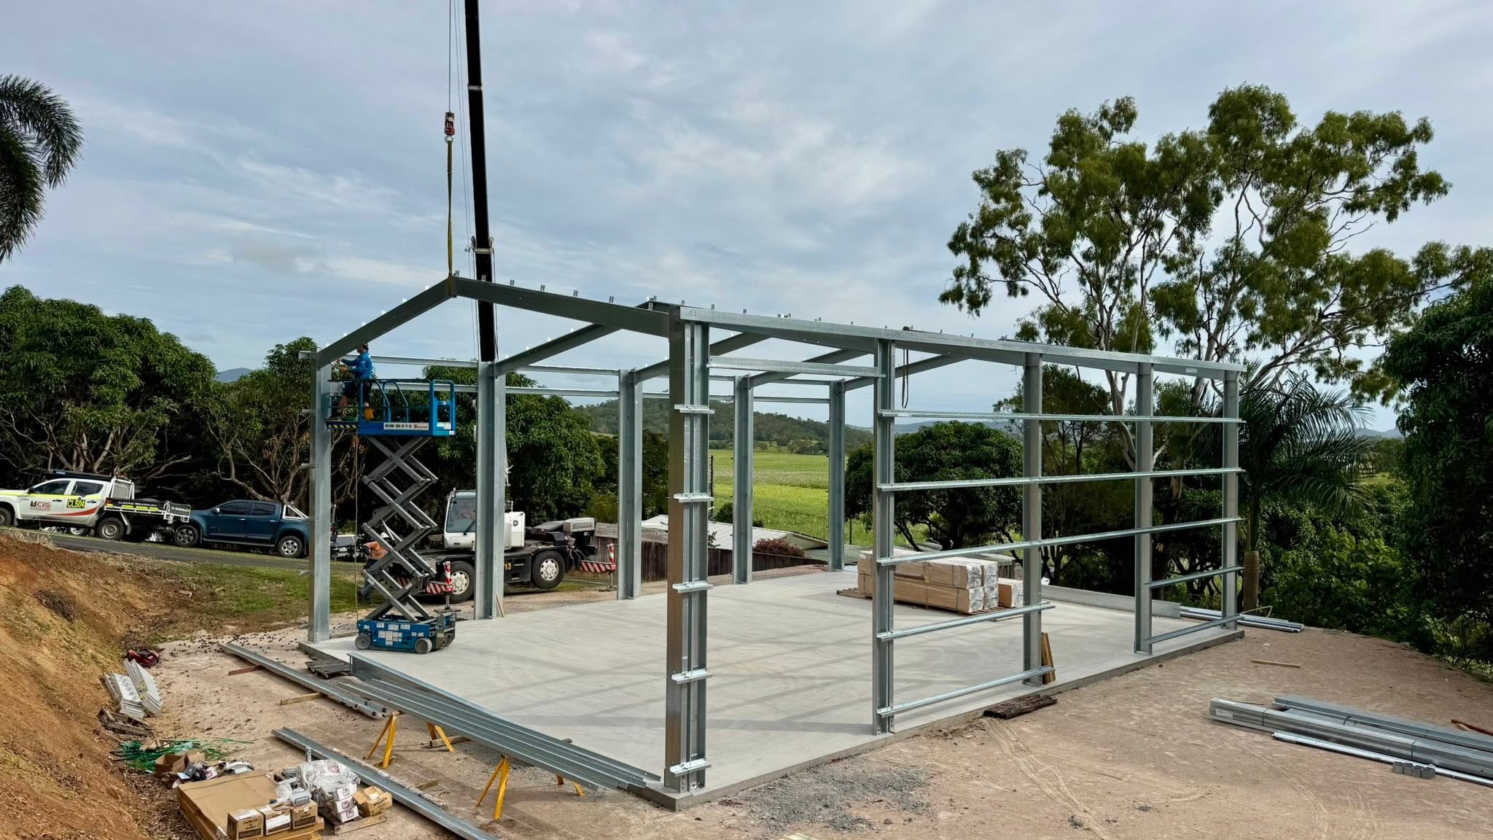
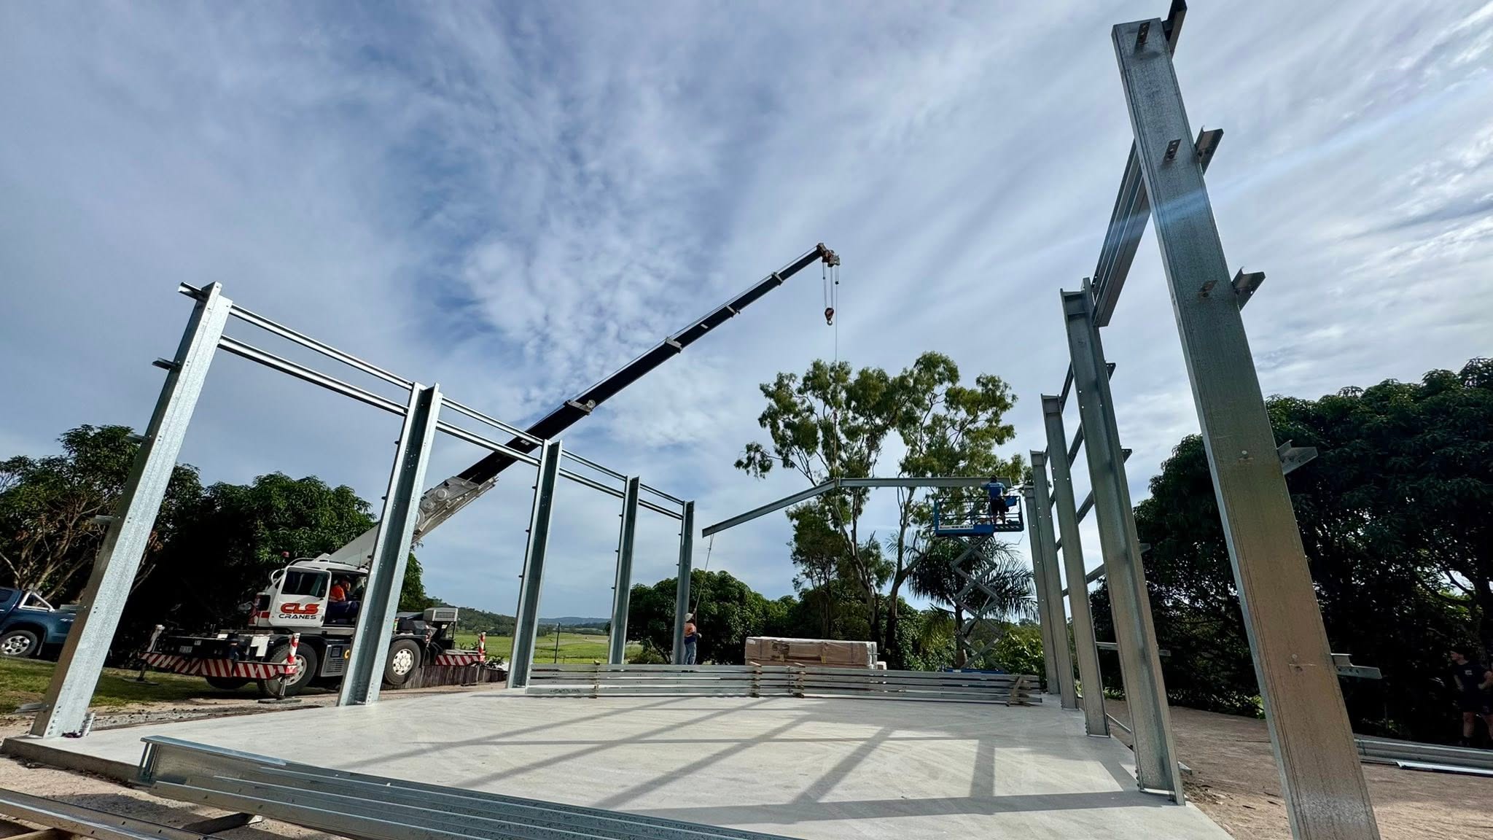
This custom shed with drive-through access was built using the R&F welded and bolted portal frame system, a structural approach designed to create strong, practical buildings without relying on bracketed connections. The main steel components are prefabricated and welded before being delivered to site, ready for installation. This approach provides greater consistency in the fabrication process and helps keep the build moving efficiently once work begins on site.
It’s the same building system used across every R&F shed, giving each building the flexibility to be designed around the way it will actually be used – rather than simply fitting a standard shed to the site. To learn more about why R&F uses welded and bolted portal frames and how they compare with bracketed systems, see Welded Portal Frames vs Bracketed Shed Systems.
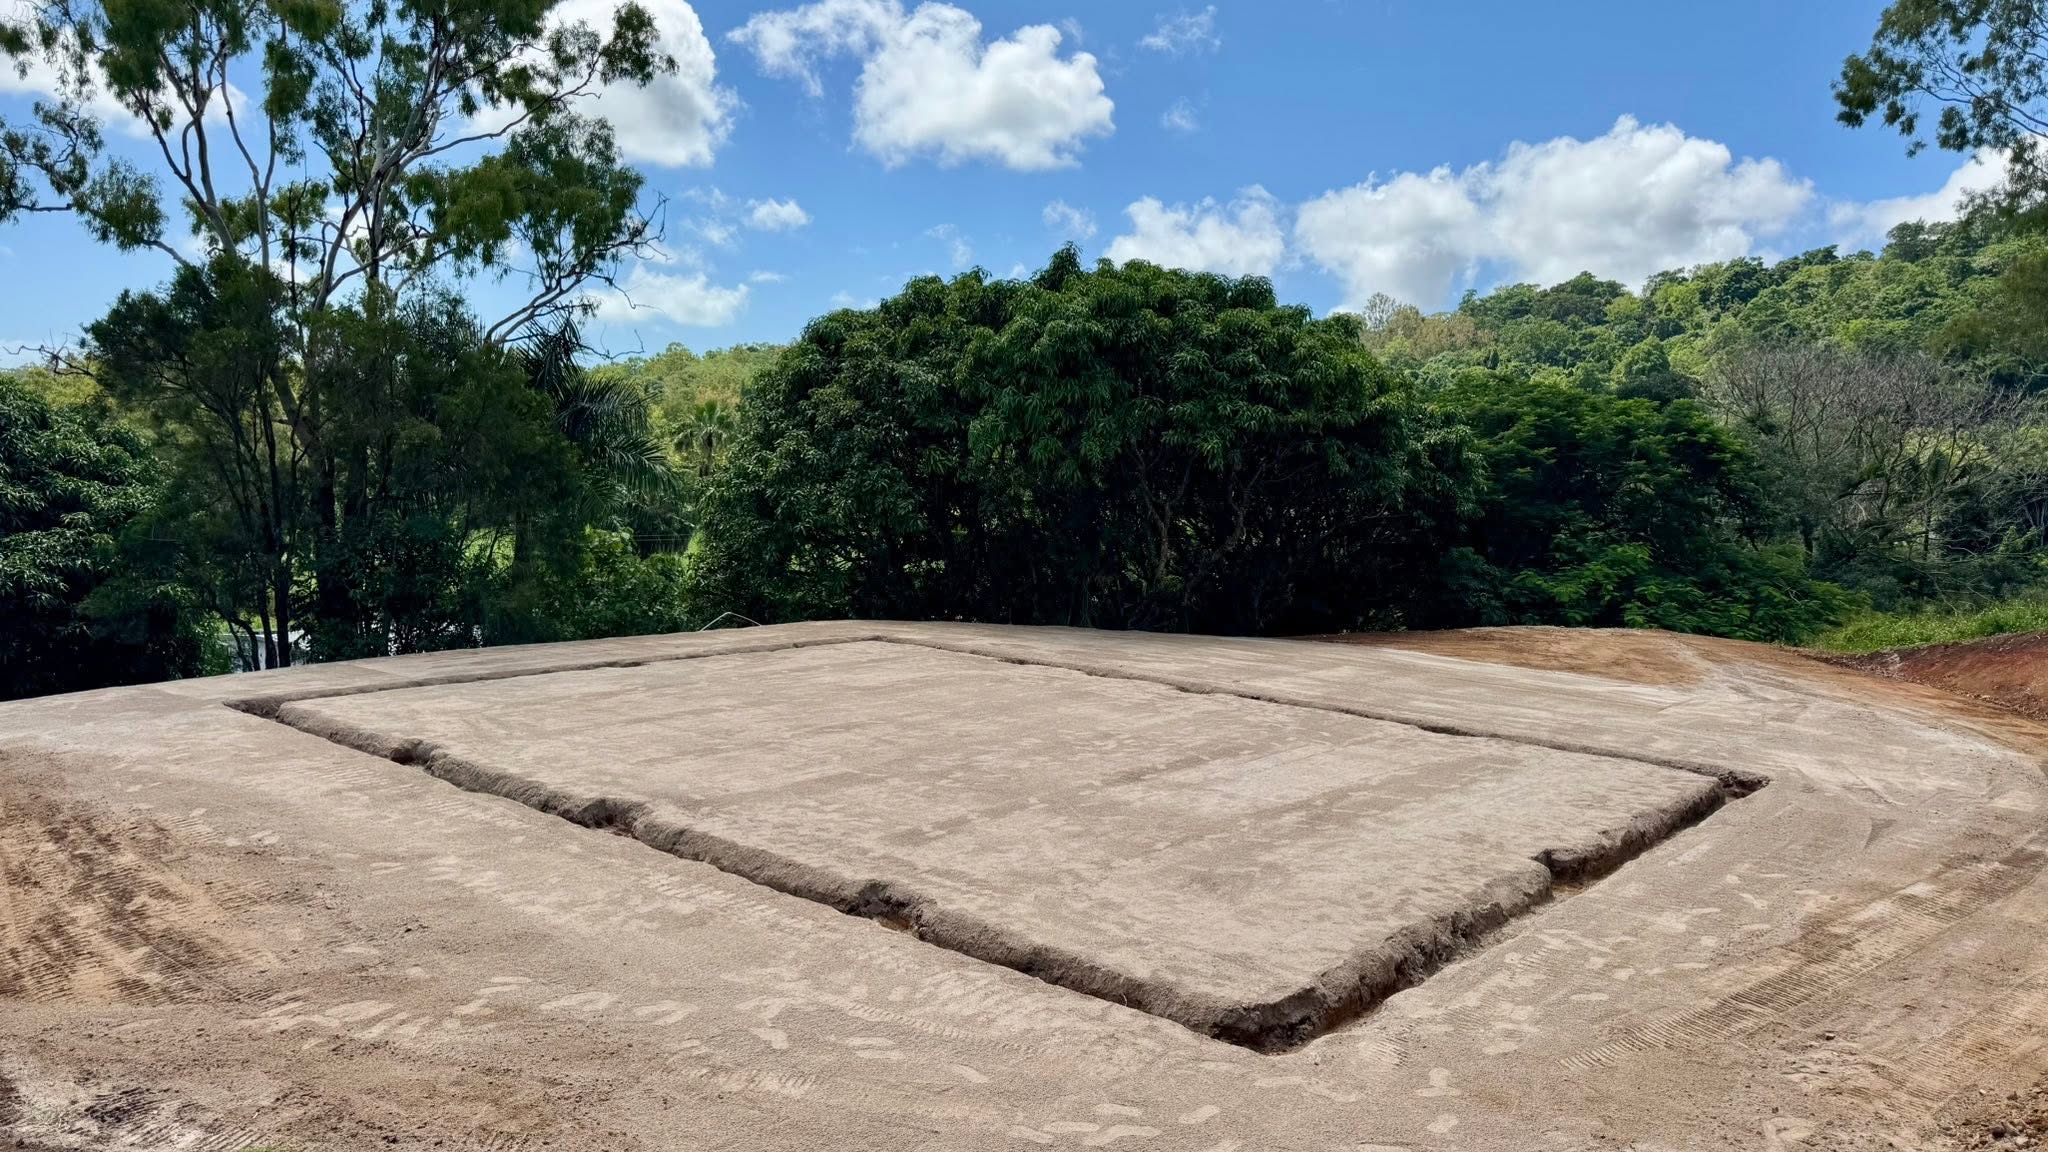
Building a shed in Mackay means considering more than the size and layout of the building. Site conditions, access, intended use and the local environment all need to be considered during the design process. The R&F Steel Buildings Mackay team works with clients to develop custom steel sheds designed around their property and how they plan to use the space.
With over 30 years’ experience, Wade and his team from R&F Steel Buildings Mackay bring hands-on knowledge across residential construction, earthworks and steel buildings. If you’re planning a building project in the Mackay region, get in touch with the local R&F Steel Buildings Mackay team and see how they can help with your next project.
Designed around the Mackay region, with practical features selected for the building’s use, access requirements and local conditions.
Take a closer look at the finished 192m² shed, from its drive-through access and large roller doors to the practical details that make the building work for the property.
Speak directly with a licensed local owner-builder who understands your region, council requirements, and site conditions.
Start with a conversation and let our team guide you through a clear, engineered, end-to-end building process.


Call Our Team
1300 737 833







"*" indicates required fields


 Locations