 Call Our Team
Acreage Sheds
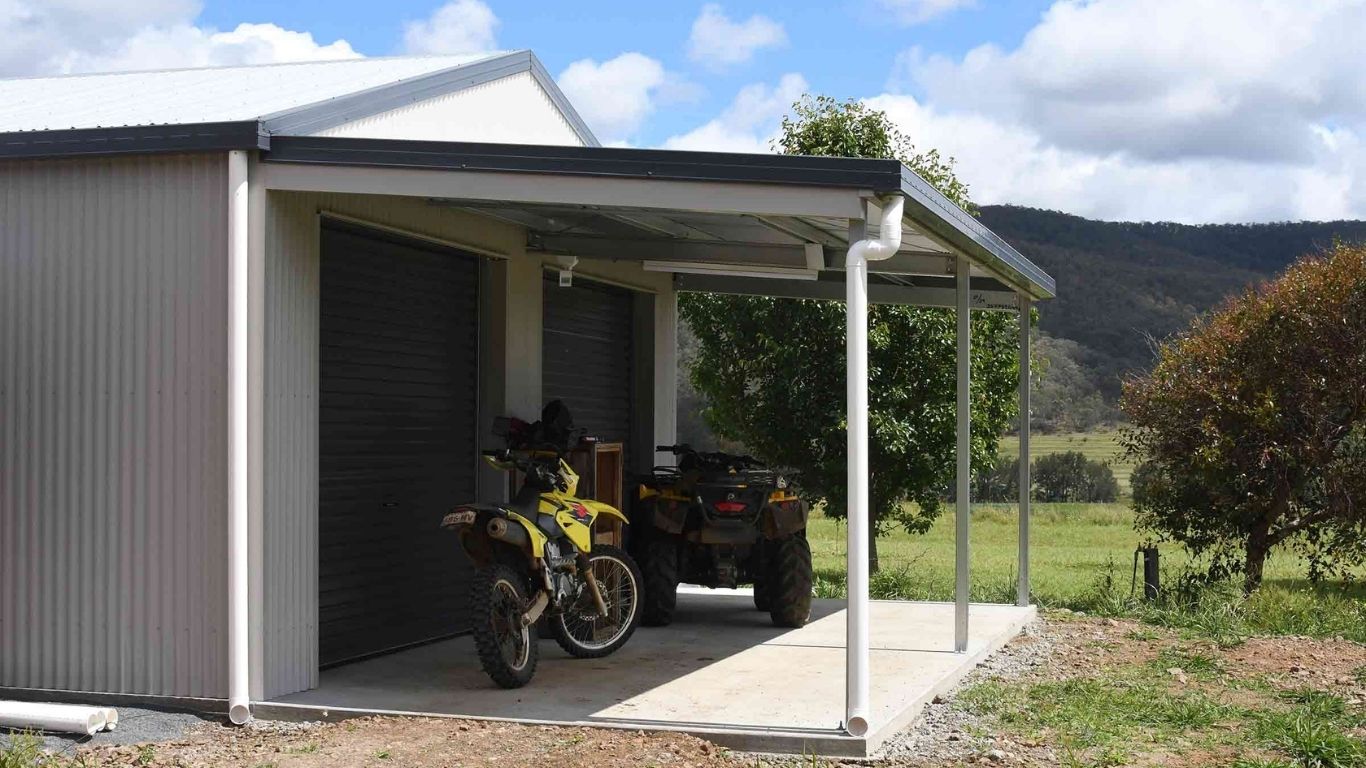
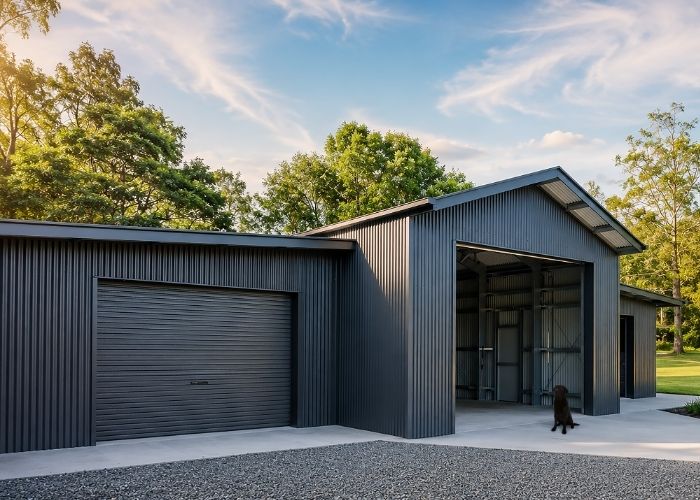
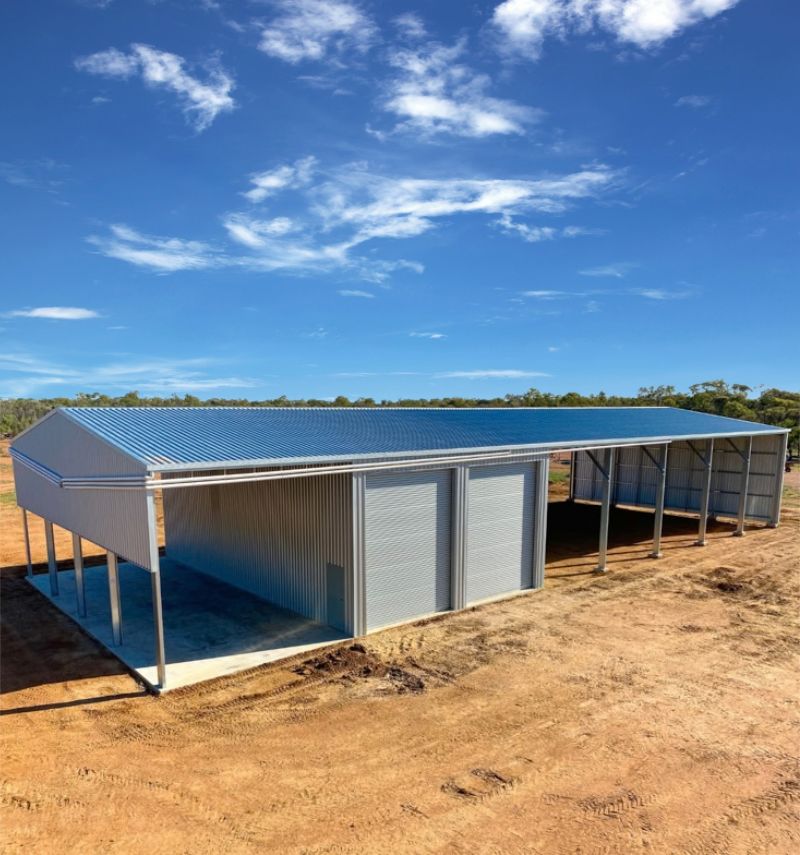
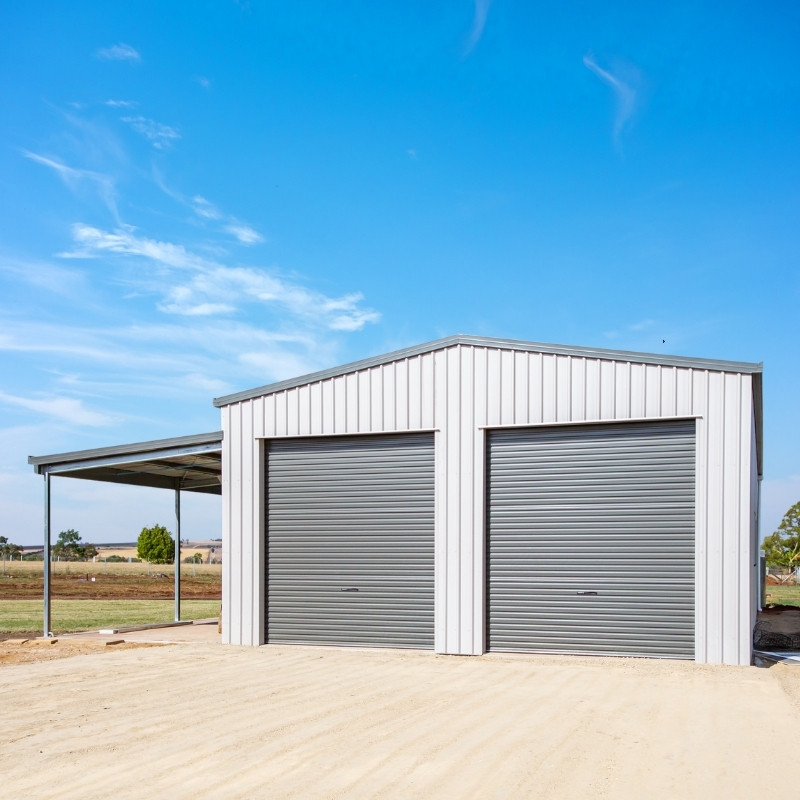
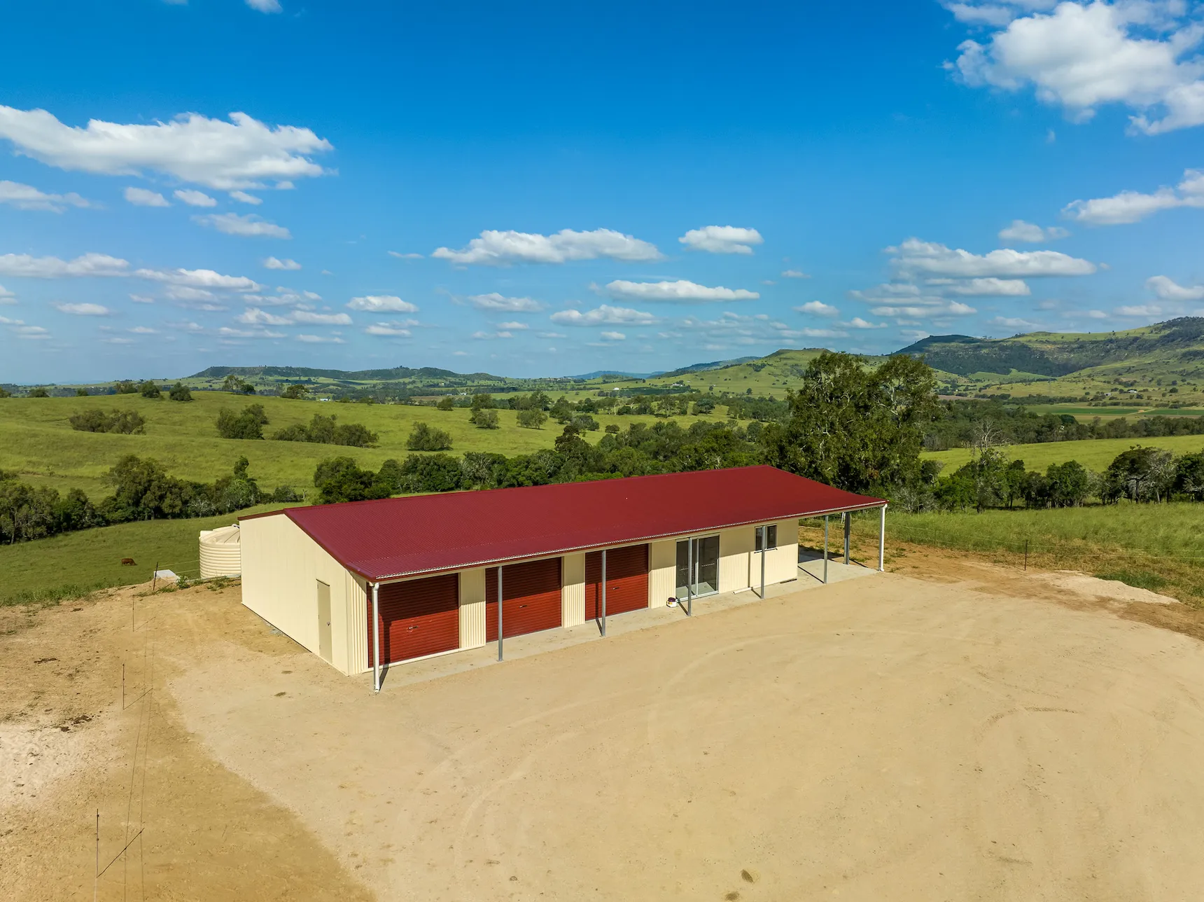
Sheds designed for rural living – ideal for storage, workshops, and multi-purpose farm or lifestyle…
Building a shed often signifies a milestone client whether you’re making more room at home for the family, creating a sanctuary away from the heat, improving facilities on a cattle property or planning a workshop for your business. You want a building that suits the way you work, the conditions on your property and what you need it to do.
Cameron and his team work with you from the initial site visit and custom 3D design through to engineering, Mount Isa City Council planning requirements, foundations and construction. They take the time to look over your property, discuss your options, and ensure your building is engineered for local wind loads and site conditions.
QBCC Builders Licence | No. 15067232
Whether you’re planning a garage at home, a machinery shed on a cattle property or a large workshop for a commercial or industrial operation, R&F offers a range of custom steel building options. Our buildings can be designed around your available space, equipment, storage needs and how you intend to use the structure. From smaller residential projects to larger rural and commercial developments, each design is tailored to suit the job.
From supply-only shed kits to complete design-and-build projects, explore the building options available through R&F.
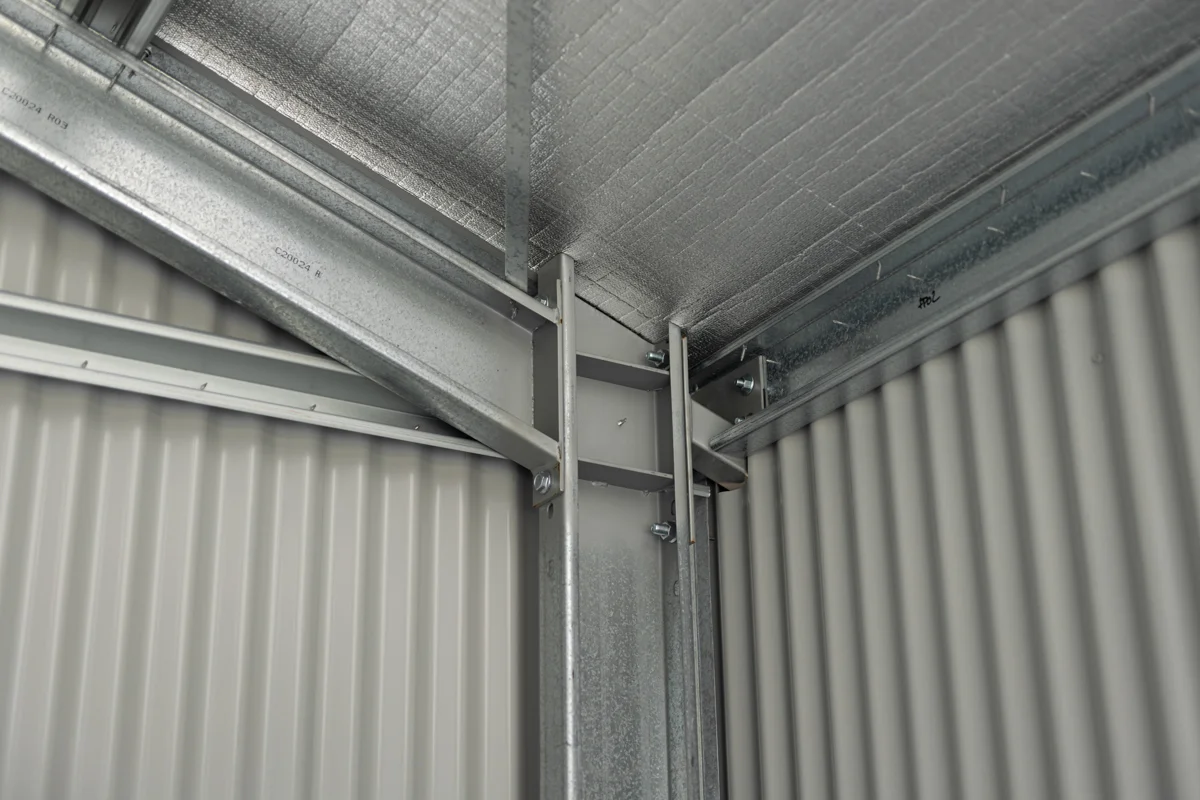
Every R&F steel building uses our welded and bolted portal frame system, offering a different approach to construction than traditional bracketed shed kits. Made using 100% Australian BlueScope Steel and genuine COLORBOND® steel, our buildings combine quality materials with a structural system we’ve refined over the years.
Working with skilled local fabricators, the main structural components are fabricated before arriving on site, so there’s already a significant amount of skilled work behind your shed before the first truck rolls onto your property.
For projects throughout Mount Isa and North West Queensland, every building is supported by site-specific engineering that considers its location, relevant wind loads, terrain, shielding and ground conditions.
In a region that experiences extreme summer temperatures, intense sun and seasonal thunderstorms, getting the structural design and building details right is important. This isn’t an optional upgrade. It’s a core part of how we design and supply our steel buildings.
Take a Closer Look
With 28 years of experience in the construction industry and 14 years living and working in Mount Isa, Cameron and his team understand the different building requirements across North West Queensland. As a QBCC-licensed building team, they take the time to understand your property, listen to your plans and help design a building that suits how you’ll use the space.
You’ll deal directly with the local team throughout your project, with one point of contact to discuss the details and answer your questions.
Owner-builder
Start with a conversation about your property, what you need the building to do and what the project involves. Our Mount Isa team can help you work through the options, from the initial design and engineering to approvals and construction.

Call Our Team
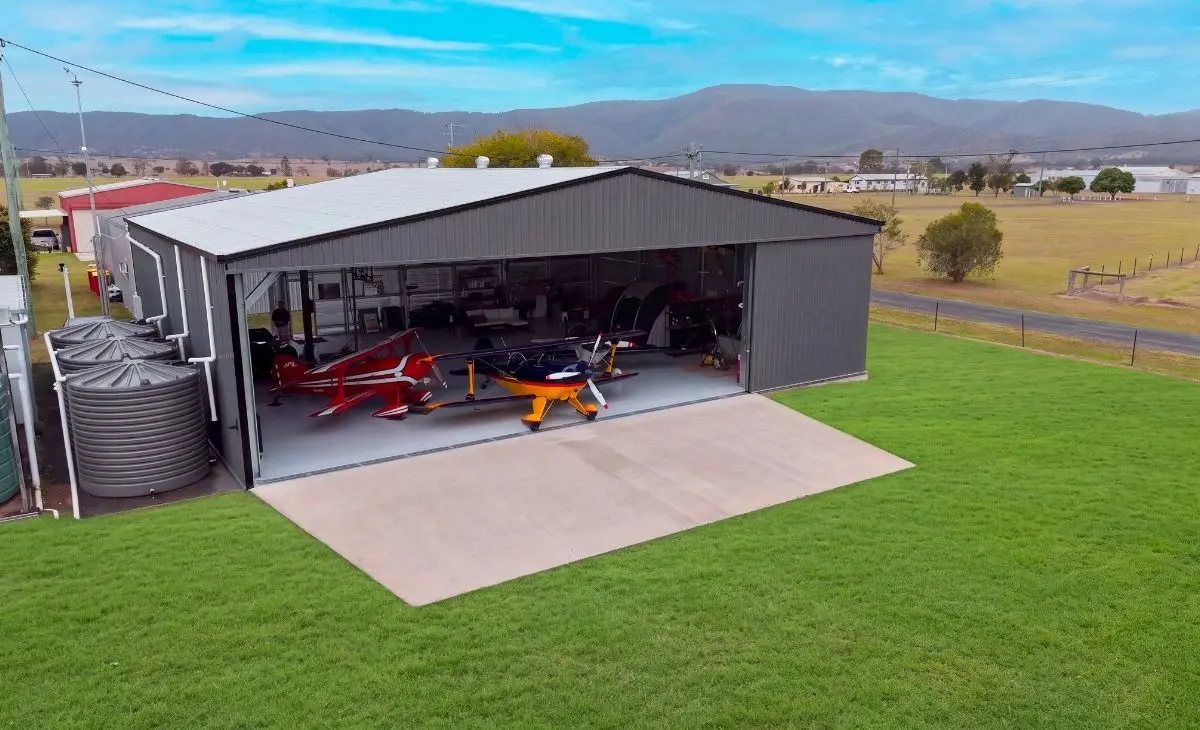
0421 984 626From practical farm sheds and machinery workshops to commercial facilities, industrial buildings, garages and aircraft hangars, explore recently completed R&F projects from across Queensland and the Northern Territory.
Each project offers a look at the different building designs, layouts and features our local teams can deliver, with options shaped around your property, intended use and site requirements.

R&F Steel Buildings Mount Isa works with residential, rural and commercial customers throughout Mount Isa and the wider North West Queensland region.
Planning a shed outside these areas? Get in touch with our local team to discuss your location and project requirements.
Whether you’re ready to Request a Quote or aren’t quite sure where to start, get in touch with R&F Steel Buildings Mount Isa in whatever way suits you. We’ll take it from there.

Open: 8:30am- 5:00pm (Mon – Fri)


Have a question about building a shed on your Mount Isa property? Our local team is happy to talk through your plans, answer your questions and help you understand what’s involved in getting your project underway.
There isn’t a set price for a custom shed in Mount Isa because the cost depends on the size, design, site and what’s included in the project.
Factors such as shed dimensions, height, doors and openings, cladding, concrete, engineering, site conditions, access and installation can all affect the final price.
The best way to understand the cost of your project is to speak with our local team about what you want your building to achieve. From there, we can develop a 3D design around your requirements and provide a clear, detailed quote showing exactly what’s included.
If you’re comparing shed prices in Mount Isa, it’s also important to look beyond the headline price and check what’s included in each quote. Two buildings of a similar size can have quite different structural, foundation and installation requirements.
The requirements for building a shed in Mount Isa depend on your property, the proposed building and how you intend to use it.
Factors such as land zoning, property boundaries, building size, height, site access and any applicable planning overlays can influence the approvals and engineering required.
Mount Isa also experiences significant seasonal temperature changes, intense summer heat and periods of heavy rainfall and thunderstorms. Site-specific engineering needs to consider the relevant wind loads, terrain, shielding and ground conditions.
Our local team can help you work through these considerations, including the City of Mount Isa Planning Scheme 2020 and the relevant council requirements.
Because every property is different, it’s important to establish the requirements early so your shed can be tailored to your site.
Most substantial sheds, garages and commercial buildings require building approval, although the exact requirements depend on the proposed structure, its location and the applicable planning controls.
Building approval is generally obtained through a private building certifier. Depending on the property and proposed development, a separate planning or development approval from Mount Isa City Council may also be required.
Our Mount Isa team can help coordinate the information required for your building’s design, engineering and approval process, so you have a clearer understanding of what’s involved before construction begins.
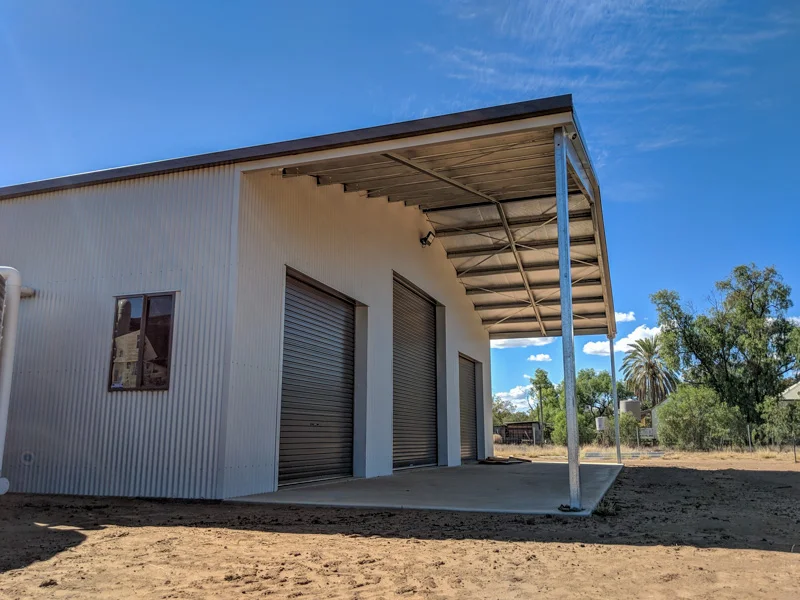
Yes. R&F designs custom sheds around the way you use your property and the equipment you need to accommodate. You can tailor the span, bay spacing, eave height, door openings and internal layout to suit your machinery, vehicles and storage requirements. Explore our range of custom sheds to see what’s possible.
That gives you another opportunity to highlight the flexibility of R&F’s custom design and the 17m sliding door system without repeating the council and approval information.

"*" indicates required fields