Find Your Local Builder
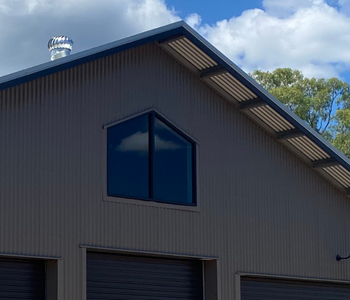
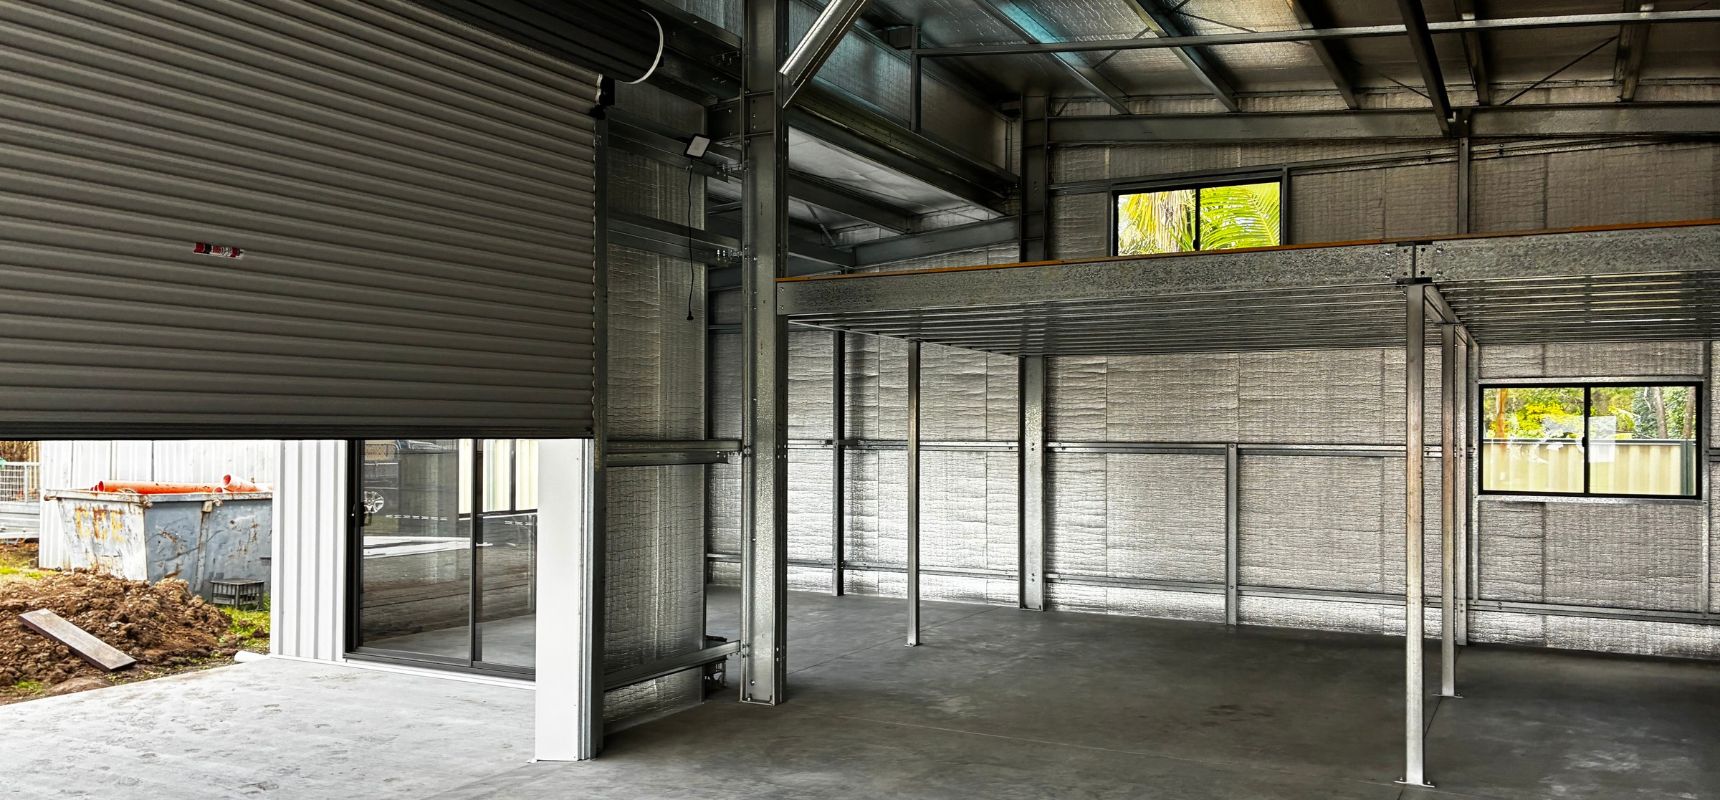
Windows
Bring natural light into your garage.


Call Our Team
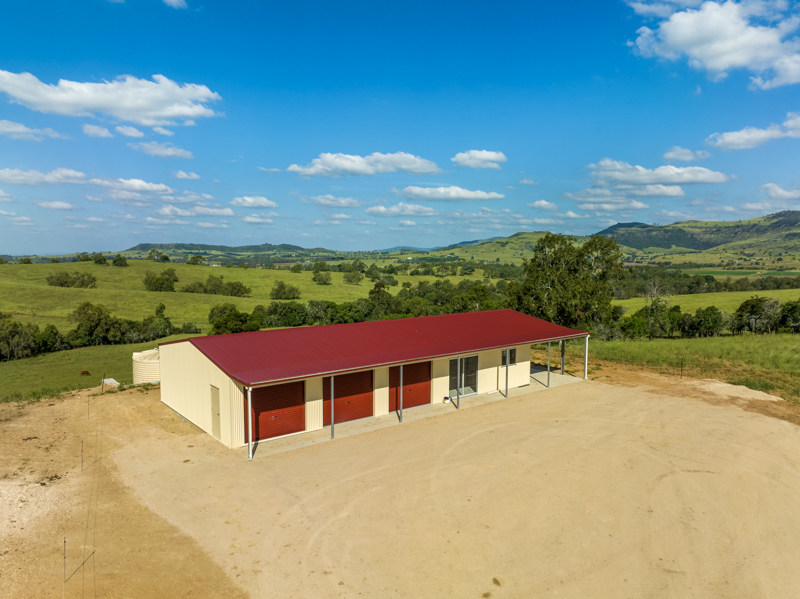
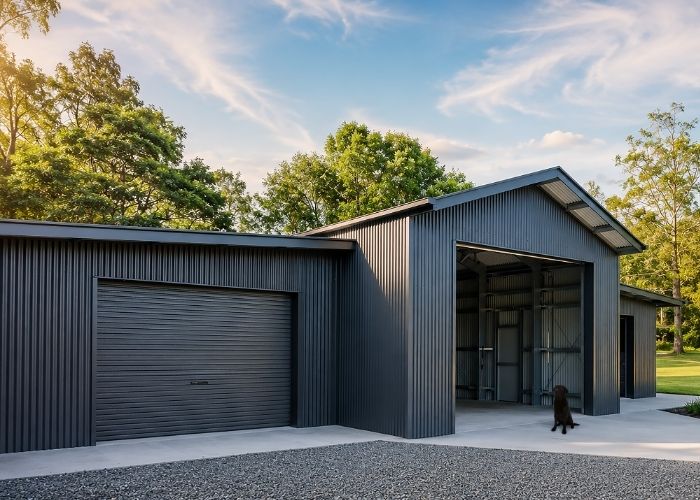
1300737833R&F Steel Buildings designs, supplies and builds steel garages to suit your vehicles, property and plans. From a straightforward double garage to a larger multi-bay space with workshop, storage or an awning, we’ll help you work through the design and options.


Call Our Team
1300 737 833


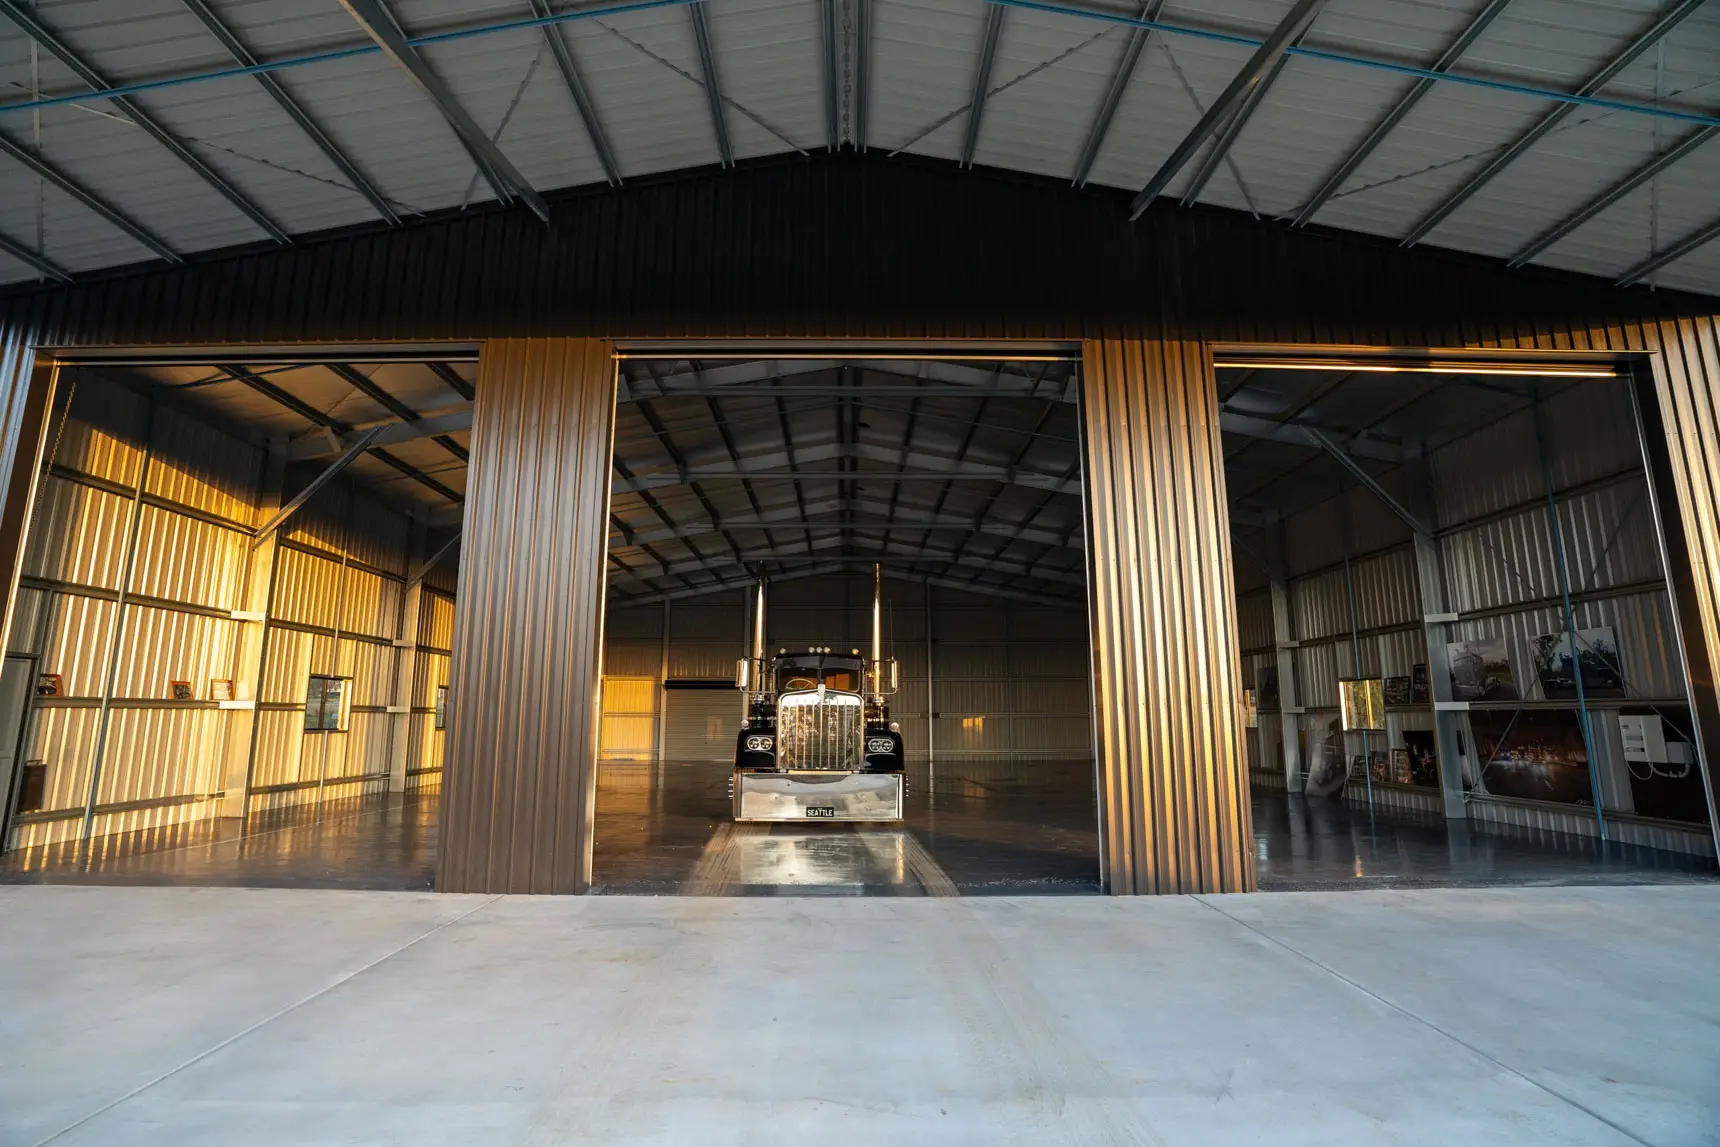
A garage can do more than keep the car out of the weather. It might be somewhere to store the boat, keep tools and equipment organised, work on weekend projects or make room for the things that no longer fit in the house.
With a custom steel garage, the size, layout, access and features can be planned around how you intend to use the space, now and into the future.
Create space for one or more vehicles, with door openings and internal clearances planned around the vehicles you own and how you need to access them.
Allow for larger vehicles, additional height, wider access and room to move around your vehicle. Consider future vehicle changes when planning the dimensions.
Planning a space for your caravan? Read our guide to designing a caravan shed for practical advice on sizing, clearances, access and caravan sheds we have built across Queensland and the NT.
Combine secure vehicle storage with a dedicated area for tools, servicing your motorbike or weekend projects. The layout can be planned around exactly how you want to use each part of the building.
Make room for gym equipment, garden tools, seasonal items and other belongings, with room for shelving, internal walls or additional storage options like a mezzanine.
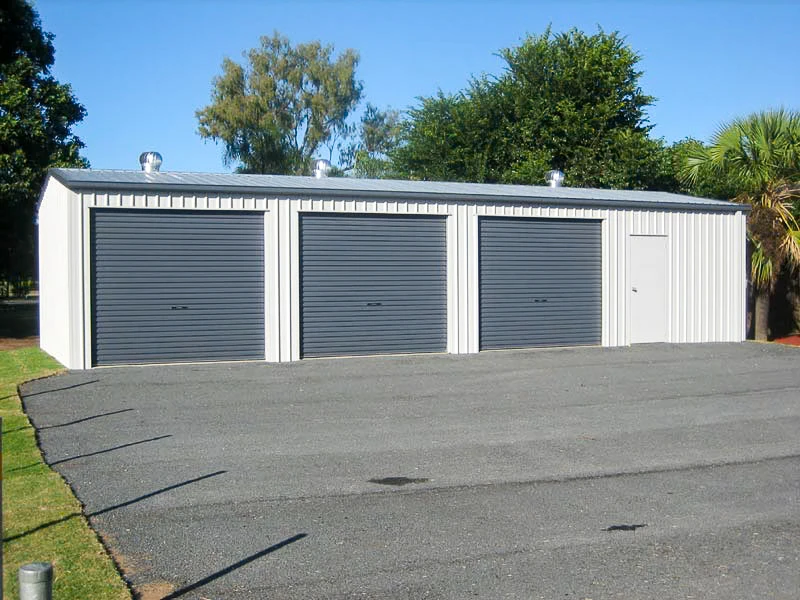
Garage size depends on the number of vehicles you need to accommodate and how you plan to use the space. As a starting point, these typical dimensions can help you plan your garage.
| Garage type | Typical starting width | Typical starting length |
|---|---|---|
| 1-Bay Garage | 3 m | 6 m |
| 2-Bay Garage | 6 m | 6 m |
| 3-Bay Garage | 9 m | 6 m |
| 4-Bay Garage | 12 m | 6 m |
Organise a site visit with your local R&F team. They’ll listen to your requirements and help you make the most of your block and budget. Sometimes, going a little bigger can cost less than you might expect, so it’s worth exploring your options. You’ll also receive a 3D model to visualise your proposed design so you can tailor the layout, colours and access points.
When planning your garage, consider:
And if your needs change down the track, your R&F steel building can be extended with more enclosed space or an awning extension.
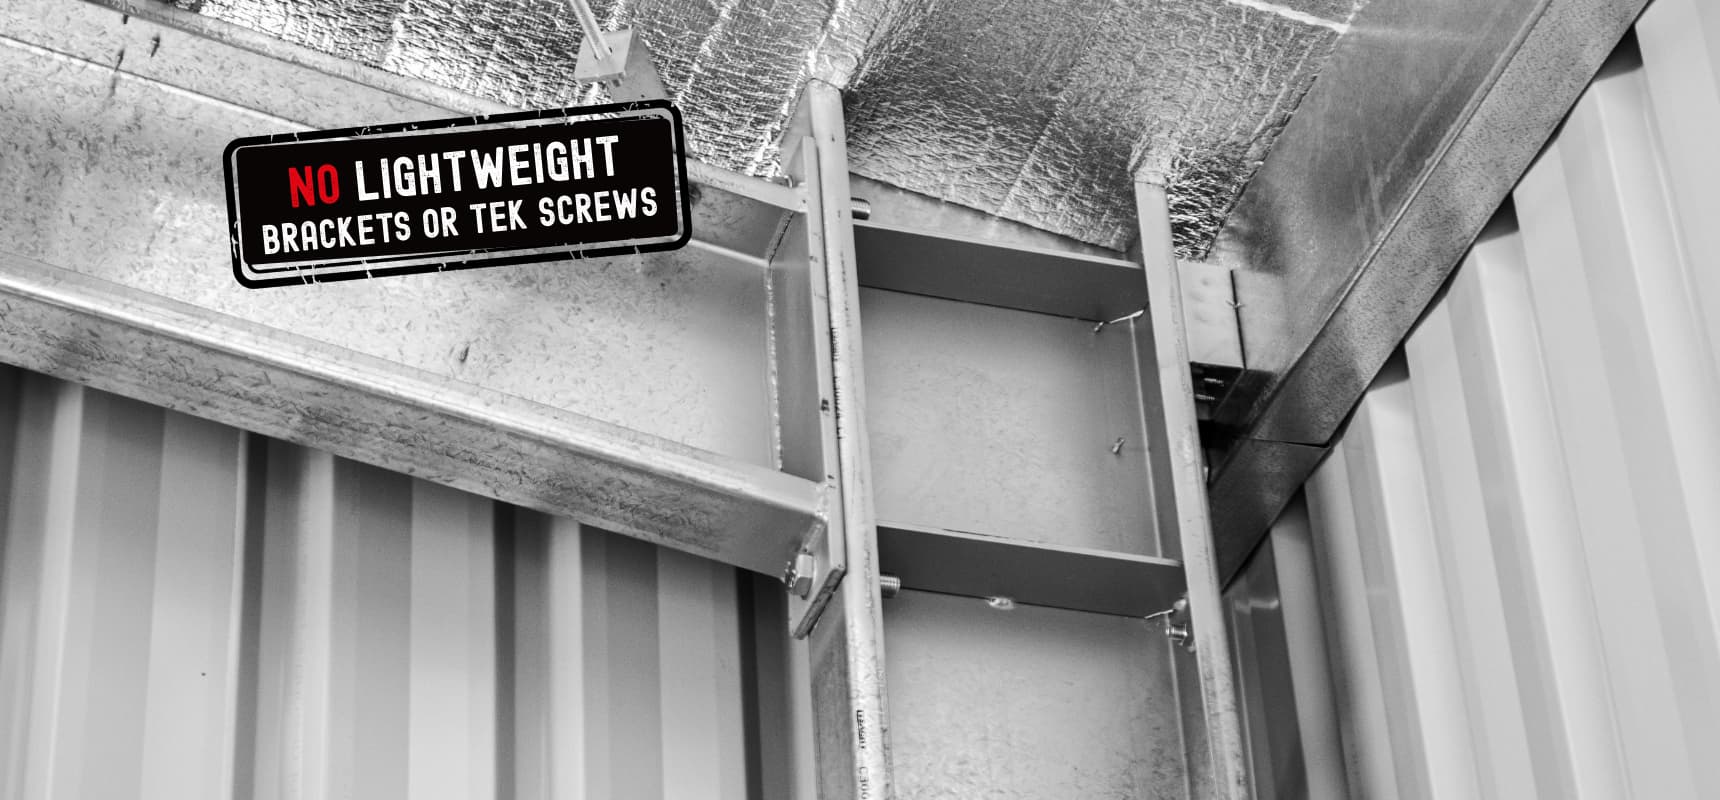
When you walk inside an R&F garage, you’ll notice a difference in how the building is put together: our signature welded and bolted portal frame system. Take a closer look at the connection above to see how it differs from traditional bracket-based shed designs.
Learn more about the difference between portal frames and bracket sheds and what happens before your R&F shed arrives on site?
The structural system is one part of the design. Your garage also needs to suit your property, the conditions where it will be built and how you plan to use it.
Key considerations include:
Your local R&F team works through these details with you, coordinating the building design, site-specific engineering, council requirements and the build process from start to finish.

Our garages can be customised with features to suit your needs, from mezzanine floors and security upgrades to alternative cladding options and your choice of COLORBOND® steel colours.
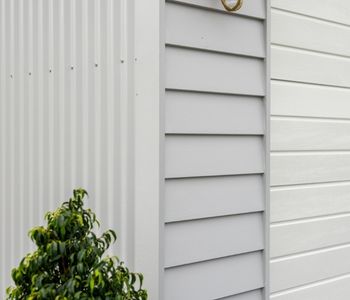
As the project above shows, the Brisbane client chose traditional COLORBOND® steel cladding along the sides and custom cladding across the front to complement their home. View the Brisbane based shed project to see how the design works with its surroundings.
Want to explore the customisation options in more detail? Our guide to custom steel shed design takes a closer look at the dimensions, layouts and design features you can tailor to your project.
We’ve listed some of the available options below.
Across the R&F network, our locally owned and operated teams bring practical building experience to a wide range of garage projects. Explore their builds for ideas on designs, layouts and features that could work for your property.

“From design approval to final handover — here’s what the experience was like.”

What I like is their end to end process. They project manage the builds so they make my life easy. I have confidence that the right thing is going to be done. Summing it up in one word – integrity. That’s few and far between particularly in the shed industry. They just do it right. A one-stop-shop for sheds, really –
that’s what it is.

Koala Farms (Gatton)

I spent a fair bit of time looking at different sheds and shed builders and it was just pure fluke that I was speaking to my local guy who mentioned R&F and had built a shed for him and yeah, I was, I was blessed. As soon as I spoke to the guys my search was over. It was, it made it a whole lot easier to speak to somebody that listened to me and that actually appreciated what I was trying to achieve and not just trying to sell me something out of the box

R&F Client (Rosevale, Qld)

Whether you need a garage, workshop, farm shed or a larger commercial building, R&F can tailor a steel building to suit your property and how you plan to use it. Explore our full range to see what’s possible.
You might already know what you want your garage to look like, or simply need space for your vehicles, storage or weekend projects. Either way, your local R&F team can help you work through the options and design a garage to suit your property and needs.
Call Our Team
1300 737 833




"*" indicates required fields