
 Find Your Local Builder
Custom Sheds. Designed Your Way.
If you’ve landed here, you’re one step closer to a custom shed built your way — a space designed around how you live, work and play.


Call Our Team
1300 737 833Our Services
Newsletter
Follow Us


A Custom Shed Designed Around How You’ll Use It
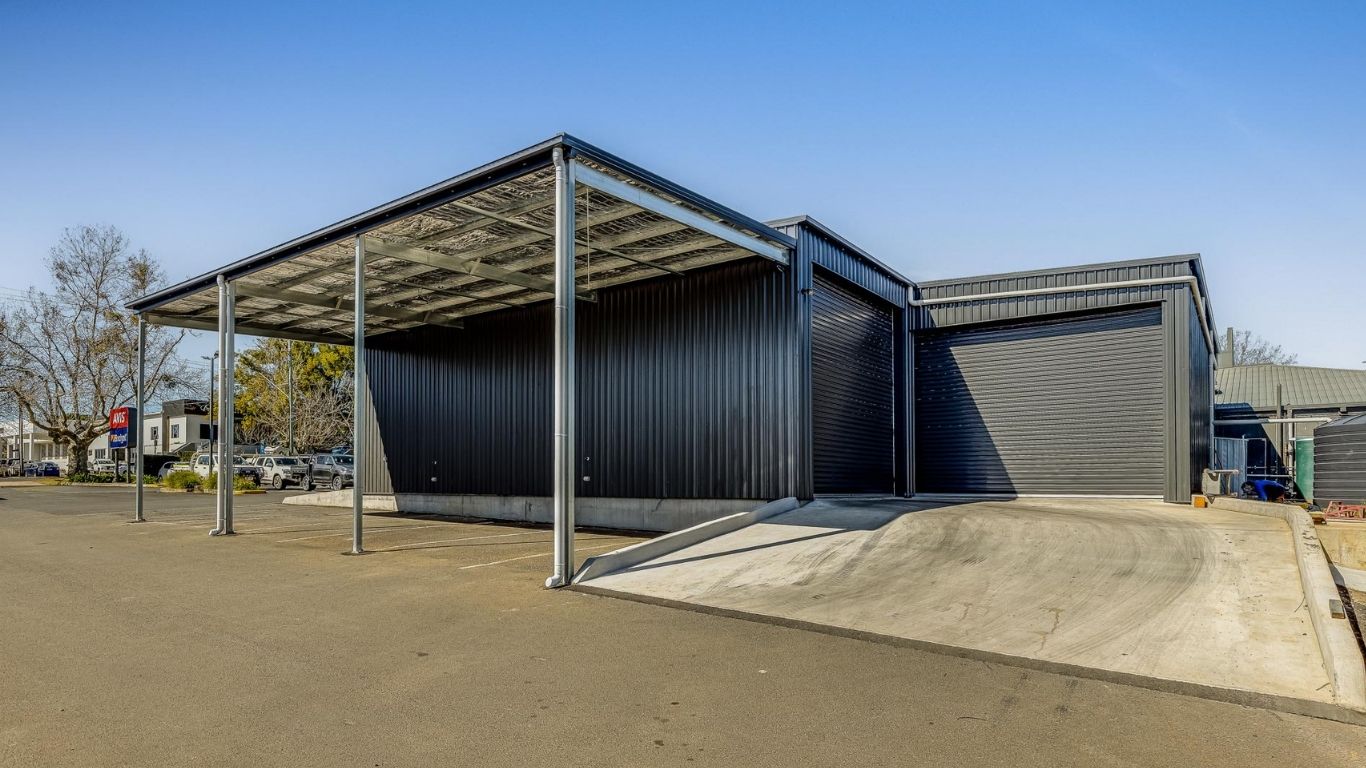
With a custom designed R&F shed, you can bring your ideas together and create a space that’s uniquely yours — from how it functions to how it looks on your property.
Maybe you need room for the vehicles you own now and the ones you might add later. Perhaps you want a workshop that gives you space to spread out, a farm shed that makes machinery and equipment easier to manage, or a building that brings several uses together under one roof. The possibilities start with understanding what you want the building to do.
R&F Steel Buildings designs, supplies and builds custom steel sheds across Queensland and the Northern Territory, from residential garages and workshops to farm sheds, machinery storage and specialised commercial buildings.
Your shed can then be shaped around how you plan to use it — from its dimensions and bay spacing to the roof design, doors, access, awnings and internal layout. Your local R&F team can work with you from the initial ideas and design through to engineering, approvals, supply and construction.
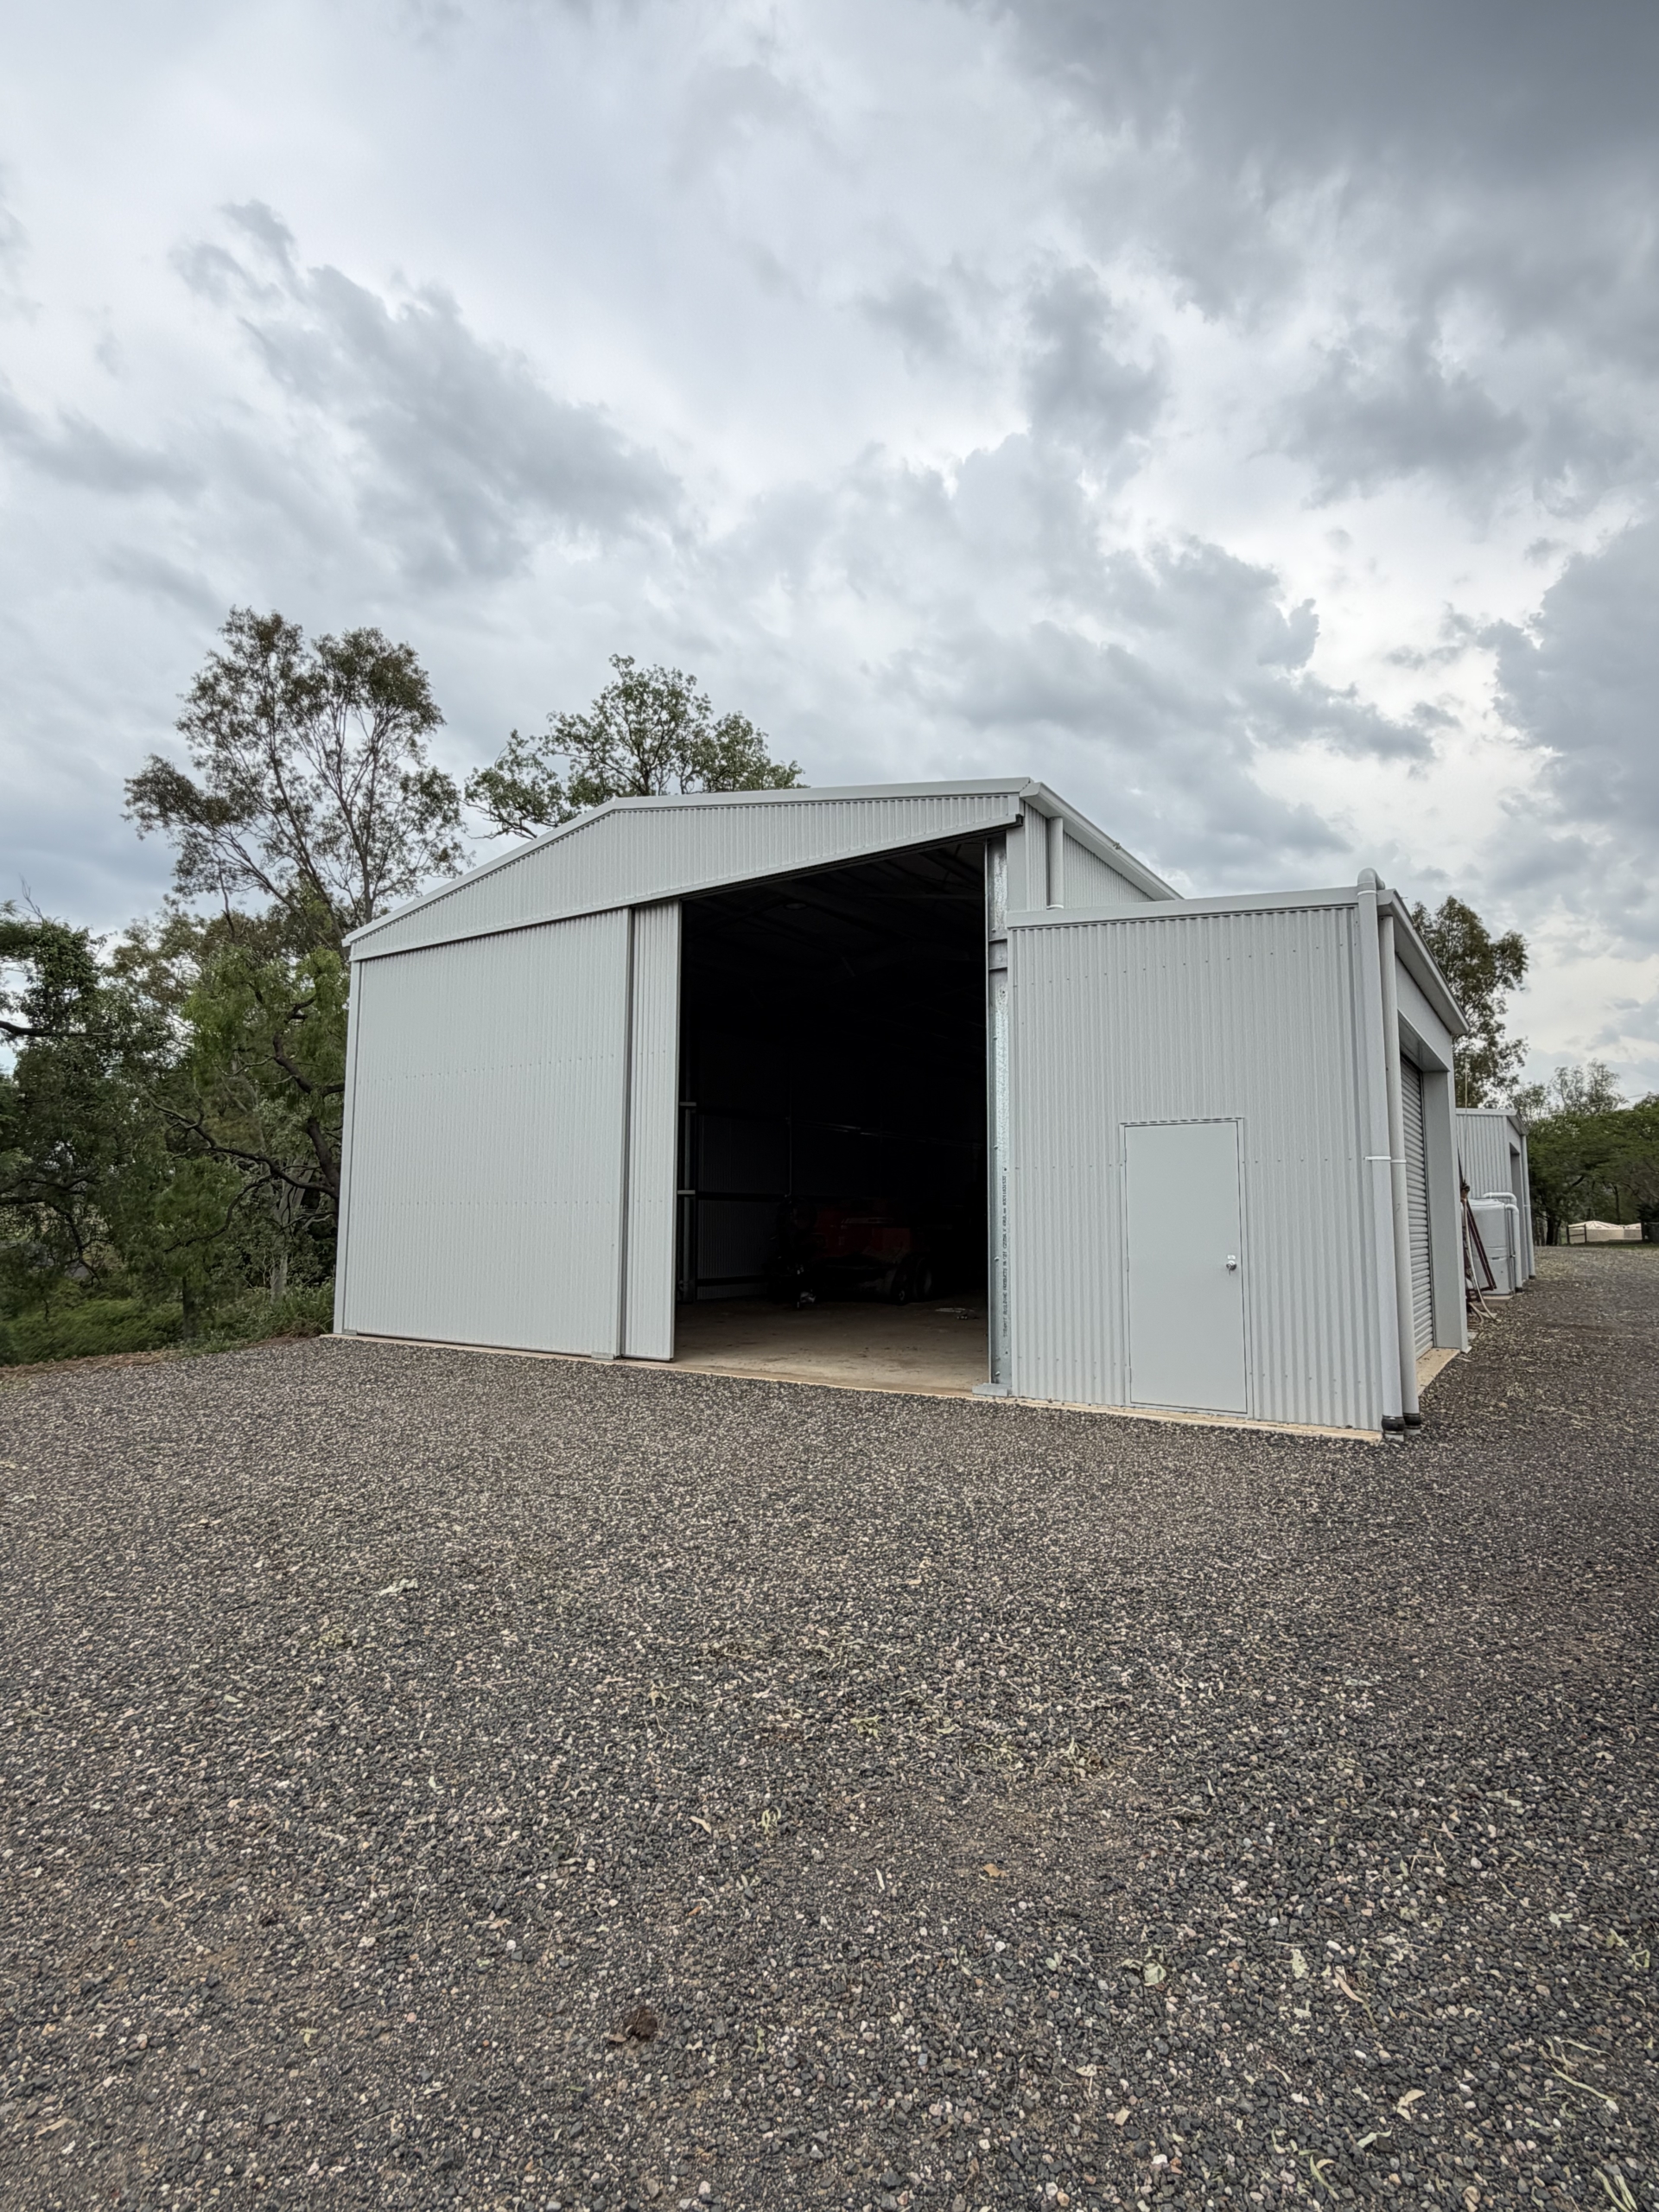
Start With What You Want Your Shed to Do
The right shed starts with understanding what you want the building to achieve.
You might need somewhere to protect vehicles and equipment, a workshop for your business or hobbies, additional storage on an acreage property, a machinery shed for your farm or a larger commercial building designed around your daily operations.
The size and layout should make sense for how you use the space now, while allowing for the things that may change in the future.
That’s why we look beyond the basic dimensions of a building. We consider how vehicles and machinery will move through it, where doors need to go, how much clear space you need, whether covered outdoor space would be useful and how the building needs to work for you.
What Can Be Customised
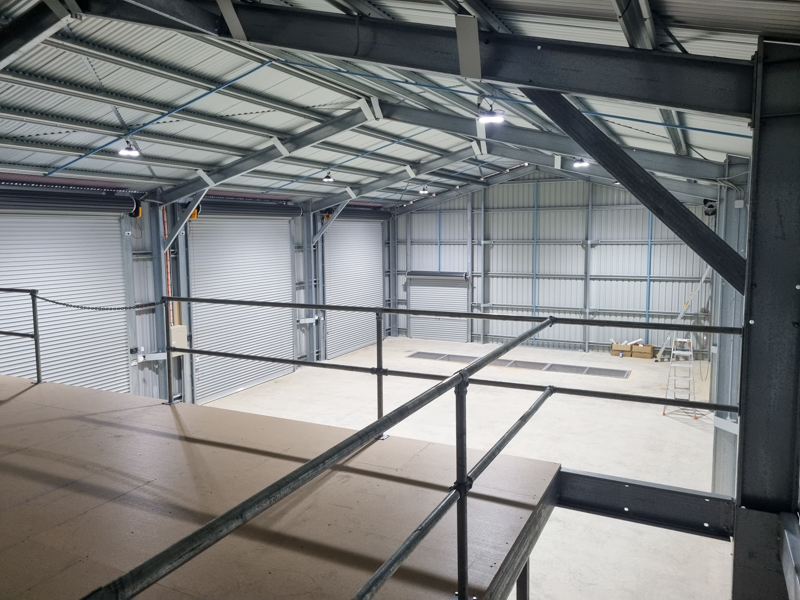
This is where your ideas start to take shape. Maybe you need extra height for a caravan, wider bays for machinery, multiple doors for easier access, or a covered area for the jobs you want to do outside. Custom shed design gives you the flexibility to bring those details together in one building.
Depending on how you plan to use your shed, you can customise:
Knowing where to start can be the hardest part. Your experienced local R&F team can step you through the design options, talk through how you want to use the building and help you work out which custom features will best suit the way you plan to use it. You don’t need to have everything figured out before the conversation starts — that’s part of what we’re here for.
Want to take a closer look at the custom design options?
We’ve created a helpful guide that takes a closer look at some of these customisable features and the design decisions to consider when planning your shed.
Custom Sheds for Different Uses
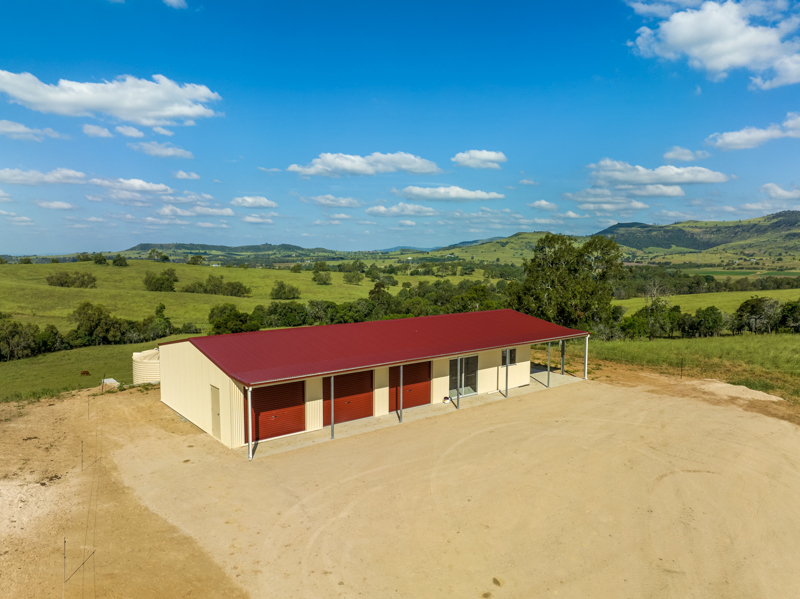
A custom shed can serve very different purposes depending on the property, the people using it and what the building needs to achieve. From a garage designed to complement a home to a farm building supporting daily operations or a commercial facility built around a specific workflow, the right design starts with how the building will actually be used.
Garages and Workshops
For some homeowners, the garage needs to feel like part of the home, particularly when they’ve built a home they plan to enjoy for many years. In Brisbane West, the client chose a James Hardie Linea™ Weatherboard cladding finish to the front of the garage, along with a large panel lift door, so the building could complement the existing home rather than look like a separate shed. Take a look at this custom garage in Brisbane West →
For others, the workshop needs to provide the space and flexibility to support a range of uses on a rural property. The Plainlands workshop delivers more than 480m² of covered space, combining a spacious enclosed workshop with a large front awning. Three oversized roller doors provide access for vehicles and equipment, while insulation, natural ventilation and generous windows help create a brighter, more comfortable workspace. See the custom Plainlands workshop →
Farm and Machinery Sheds
A farm shed needs to work around the way a property operates day to day. Whether the requirement is for fertiliser, hay, machinery, equipment or a combination of uses, the design needs to consider how materials and machinery move through the building, how often access is required and what the operation needs from the space.
At St George, The Anchorage needed a storage solution for an operation moving around 60–70 tonnes of fertiliser each day. The result was a custom fertiliser storage bunker with a rolling roof, wide machinery access and reinforced dwarf walls, designed to make loading and unloading faster while protecting the stored product. See the custom fertiliser storage bunker in St George →
For JMAC Farming at Ellangowan, the brief was different. The multi-purpose farm shed combines open-front areas for efficient machinery access with enclosed sections for trucks, tools and equipment, along with a skillion extension creating separate functional zones within the one building. See the multi-purpose farm shed at Ellangowan →
Acreage Sheds
Acreage properties often need a building that can do several jobs at once. A shed might need to provide workshop space, vehicle or caravan storage, room for hobbies and projects, or additional storage for a growing property. Custom design allows those uses to be brought together while considering the home’s position, access, available space and the character of the property.
At Flagstone Creek, a family returning from England wanted a custom shed and workshop that would form part of their long-term plans for the property. The 212m² building was designed to provide practical workshop and storage space while fitting into the wider rural setting. See the custom shed and workshop at Flagstone Creek →
At Habana, the design focused on making movement through the property easier, with drive-through access allowing vehicles and equipment to enter from one side and exit from the other. It is a good example of how the position and layout of a shed can be designed around the way the property is actually used. See the custom drive-through shed at Habana →
Commercial and Structural Buildings
Commercial buildings often need to support a specific workflow, equipment or business operation rather than simply provide enclosed space. Vehicle movement, access, work areas, drainage, ventilation, durability and future use can all influence the design.
In Toowoomba, a purpose-built wash bay was designed for high-volume vehicle cleaning and servicing. The multi-bay layout allows different stages of the operation to happen simultaneously, while the open vehicle access and skillion roof design support efficient movement and practical drainage. See the custom wash bay in Toowoomba →
For Barcaldine Regional Council, the requirement was different again – providing practical storage for council machinery and equipment. The building was designed around the assets it needed to accommodate, with the scale, access and layout considered as part of the overall solution.
See the machinery storage shed for Barcaldine Council →
See What We’ve Built
Every custom shed starts with a different idea, property and purpose. Explore some of the projects we’ve built for homeowners, farmers and businesses, and see how the design was shaped around the way each building needed to work.
Custom Shed Builders Across Queensland and the Northern Territory
Our local R&F teams bring experience from more than just building sheds. Across the network, you’ll find people with backgrounds in construction, fabrication, earthworks and other established local businesses, along with a strong understanding of their local communities.
That experience is backed by the wider R&F network, giving your local team access to the systems, engineering and support behind every project. So you get local experience and knowledge, with the capability of R&F behind it.
Find Your Local R&F Builder

“From design approval to final handover — here’s what the experience was like.”

“They make my life easy”
What I like is their end to end process. They project manage the builds so they make my life easy. I have confidence that the right thing is going to be done. Summing it up in one word – integrity. That’s few and far between particularly in the shed industry. They just do it right. A one-stop-shop for sheds, really –
that’s what it is.

Anthony Staatz
Koala Farms (Gatton)

“The guys said and did exactly what they were going to do.”
I spent a fair bit of time looking at different sheds and shed builders and it was just pure fluke that I was speaking to my local guy who mentioned R&F and had built a shed for him and yeah, I was, I was blessed. As soon as I spoke to the guys my search was over. It was, it made it a whole lot easier to speak to somebody that listened to me and that actually appreciated what I was trying to achieve and not just trying to sell me something out of the box

Murray M
R&F Client (Rosevale, Qld)

Let’s Talk About Your Custom Shed
You might already have a picture in your head of what you want. Or maybe you know what you need the shed to do, but haven’t worked out how to make it all fit together yet. Either way, that’s where a conversation can help.
Call Our Team
1300 737 833Backed by Australia’s Most Trusted Steel & Building Partners